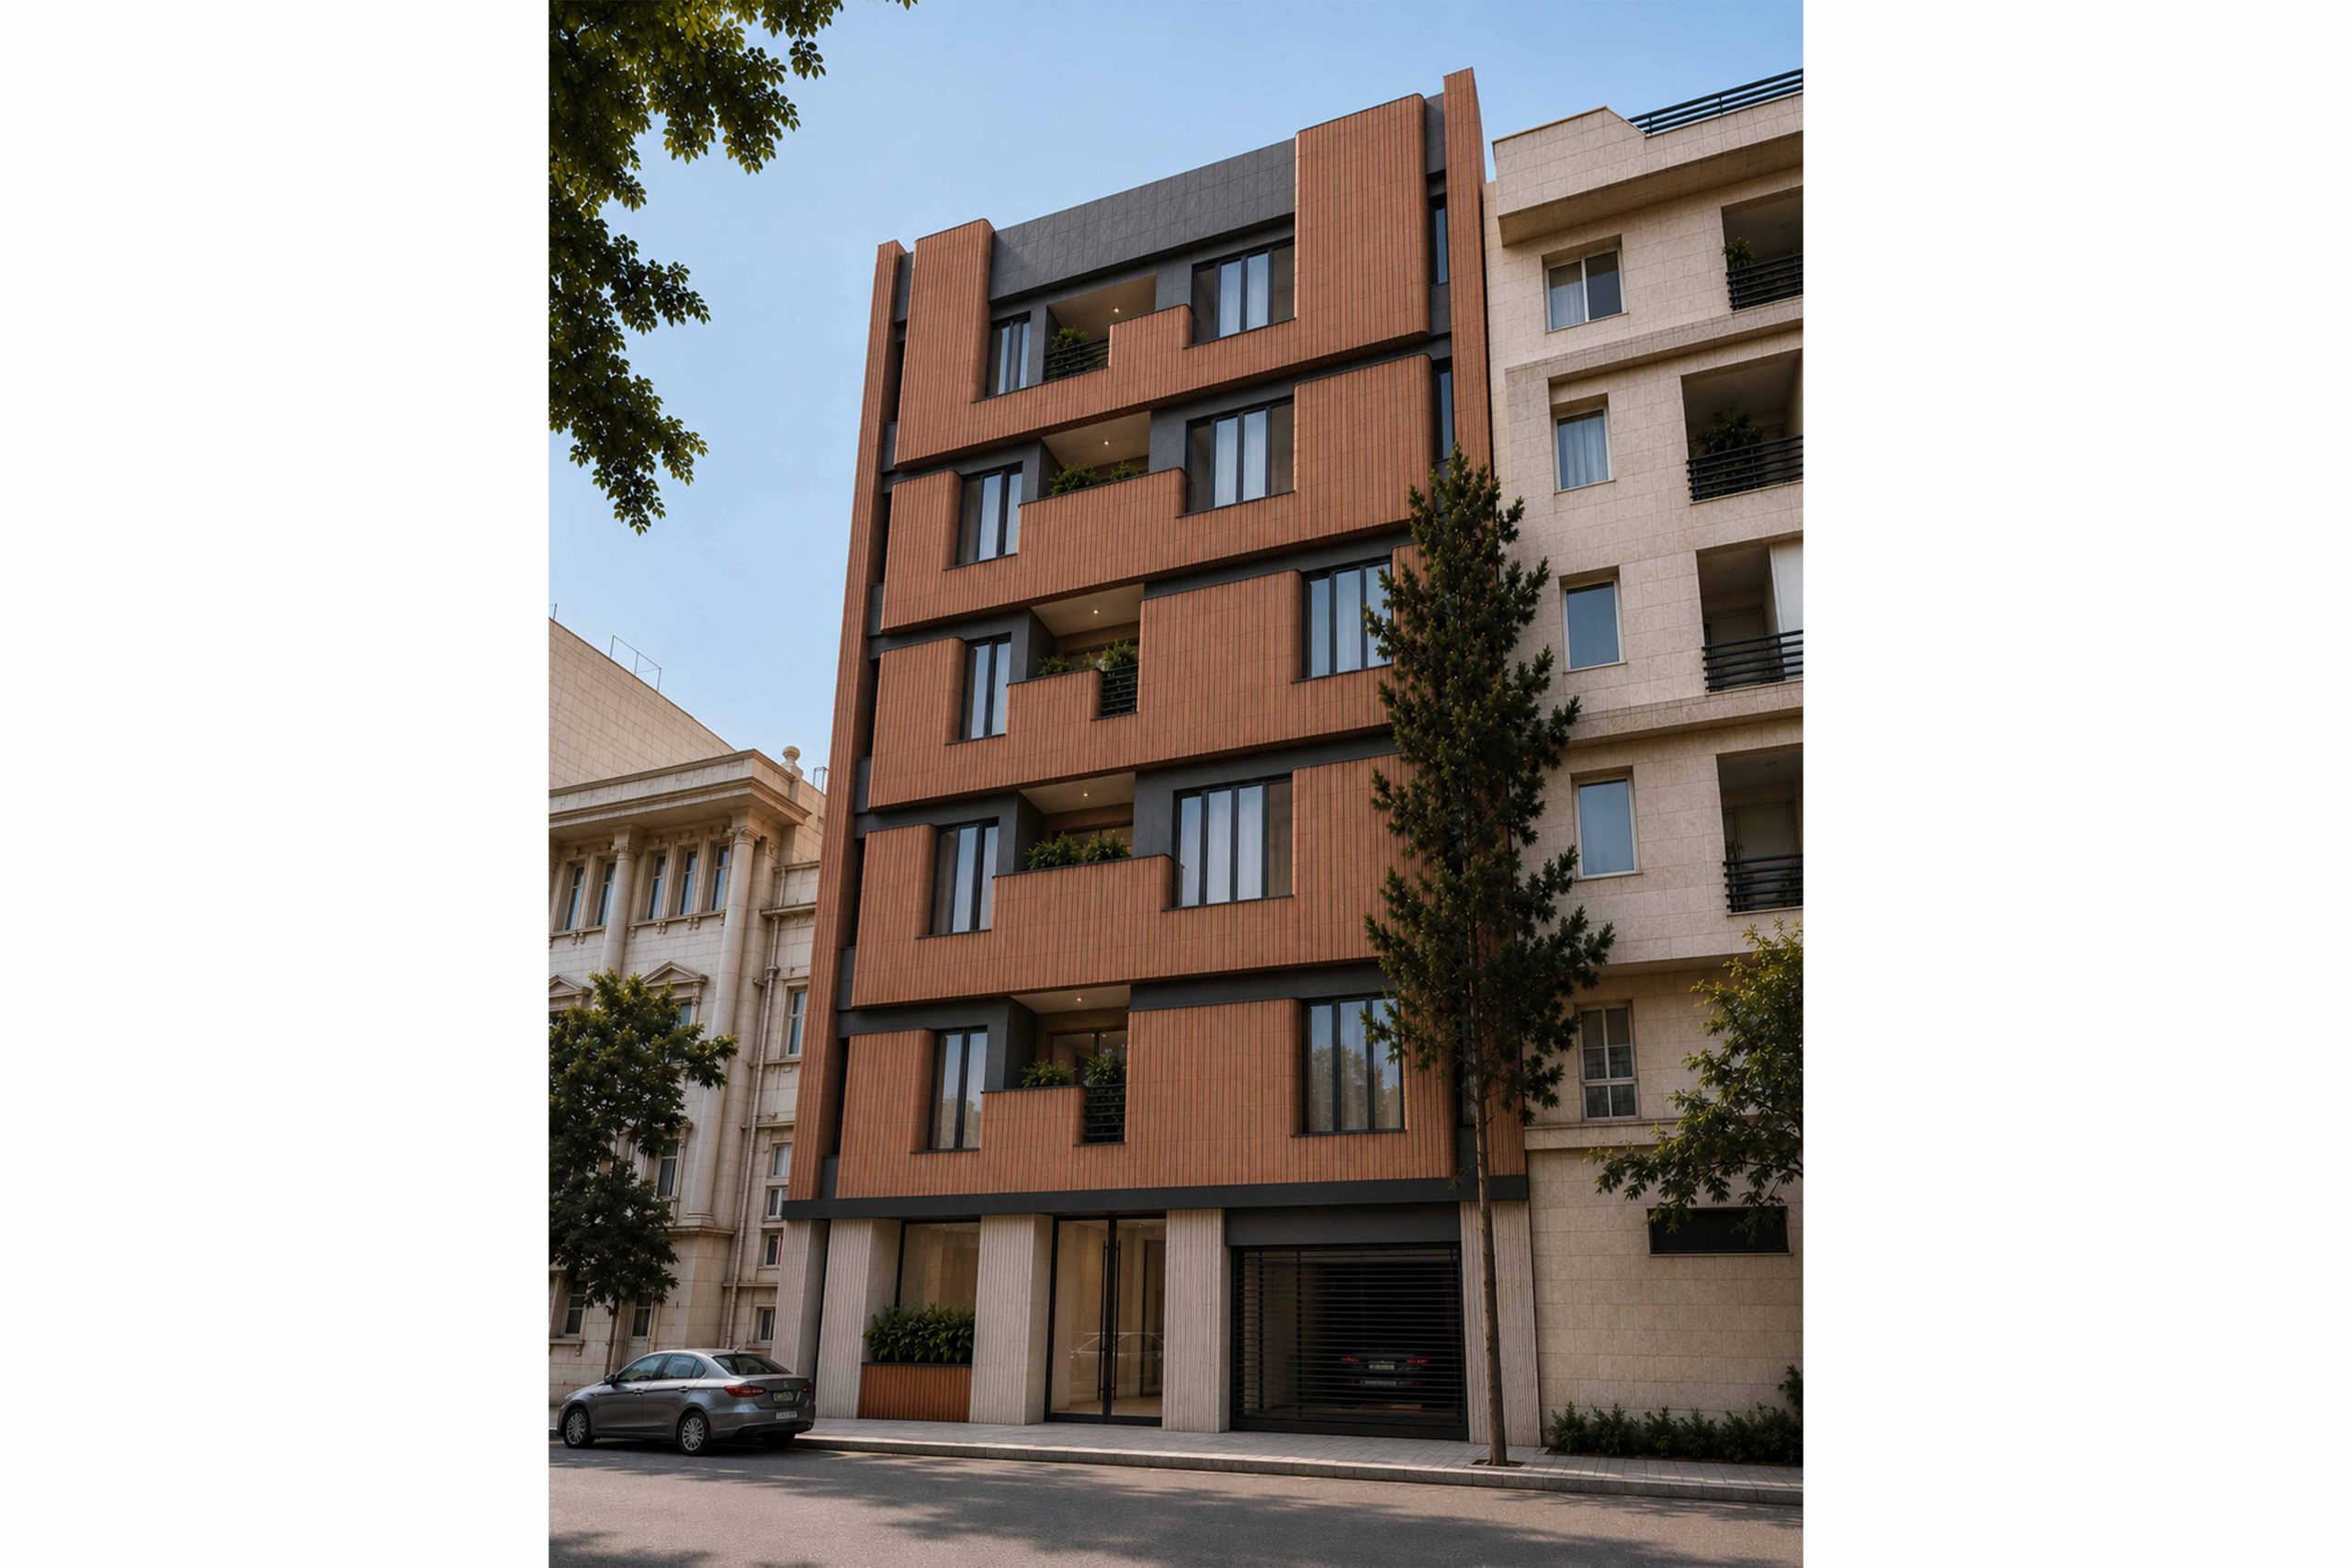
The design of Varoon Residential Apartment is shaped around a reinterpretation of the relationship between mass, openings, and depth within the urban façade. The composition moves beyond a flat elevation through the use of vertical brick surfaces, dark horizontal bands, and carefully controlled recesses, creating a layered and rhythmic architectural expression. The shifting position of openings and terraces across the floors responds to the functional requirements of the residential units while avoiding repetitive façade patterns and giving the building a more dynamic identity.
In this project, material is treated not merely as a surface finish, but as an integral part of the architectural logic. The warm texture of brick is contrasted with dark frames and horizontal elements, reinforcing the distinction between solid and void. Recessed terraces and integrated greenery add a more human scale to the façade, while the lighter treatment of the ground floor creates a calm base for the upper volume. The result is a residential building that seeks a balanced relationship between order, variation, materiality, and urban presence.