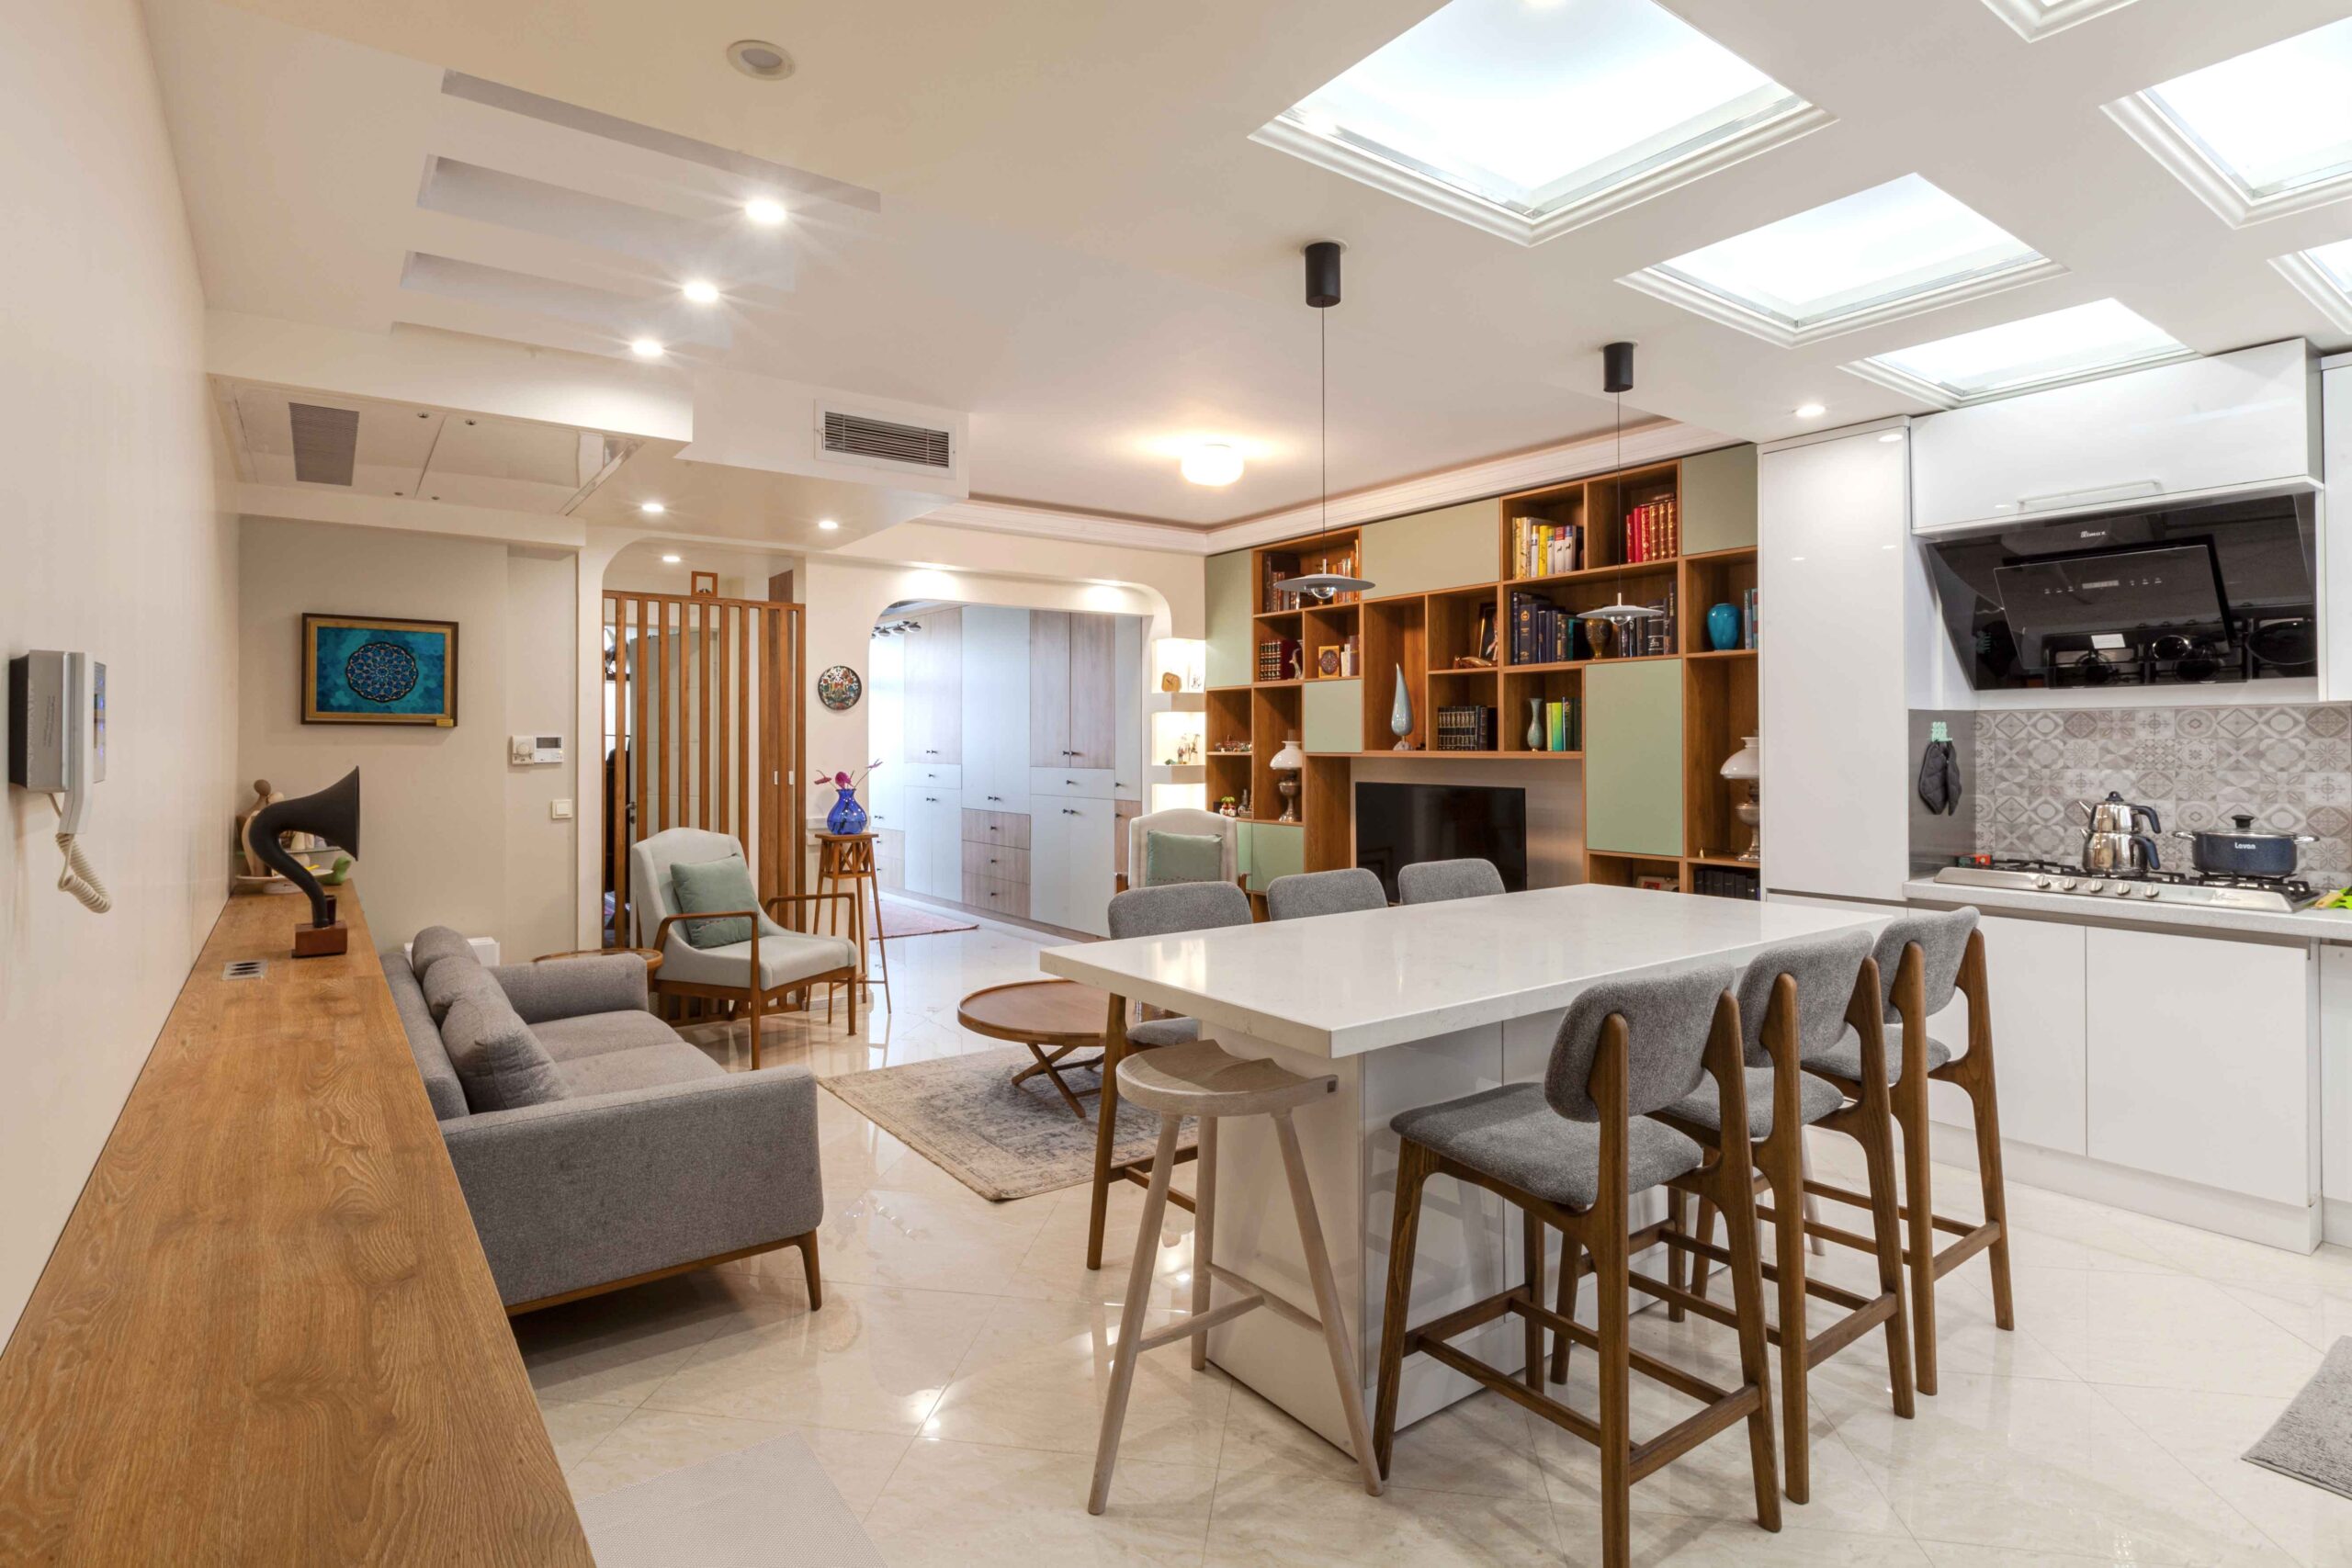
Sarv Home is a reinterpretation of living within a compact footprint, where the design focuses on spatial continuity and the precise use of every available area rather than the addition of unnecessary elements. The direct relationship between the living, dining, and kitchen spaces, together with softly curved openings and natural light introduced from above, reduces visual boundaries and creates a more open and connected interior. Light surfaces, natural wood, and muted green tones establish a warm contemporary language throughout the home.
Built-in elements, storage, and custom woodwork were conceived as extensions of the architecture rather than as separate objects. Bookshelves, cabinetry, and functional surfaces are integrated along the walls to maximize storage while maintaining visual order and continuity. Through restrained detailing, controlled proportions, and the recurring presence of wood, the project creates a coherent interior in which contemporary design is balanced by the familiarity and warmth of everyday domestic life.