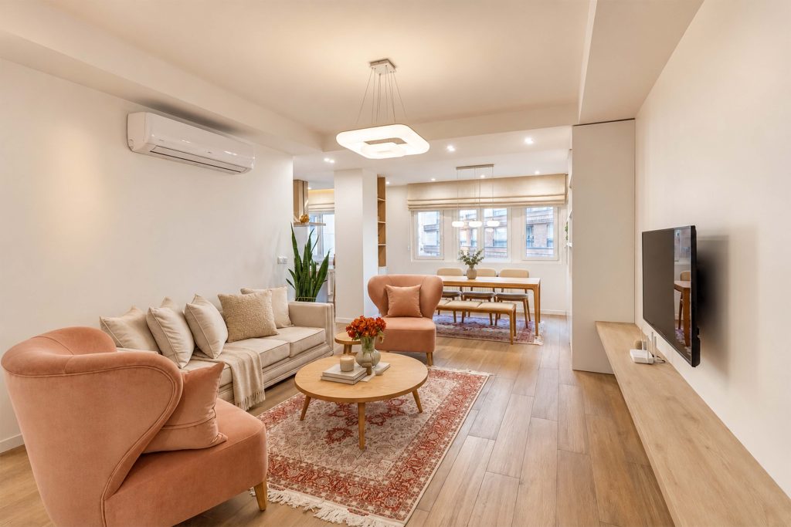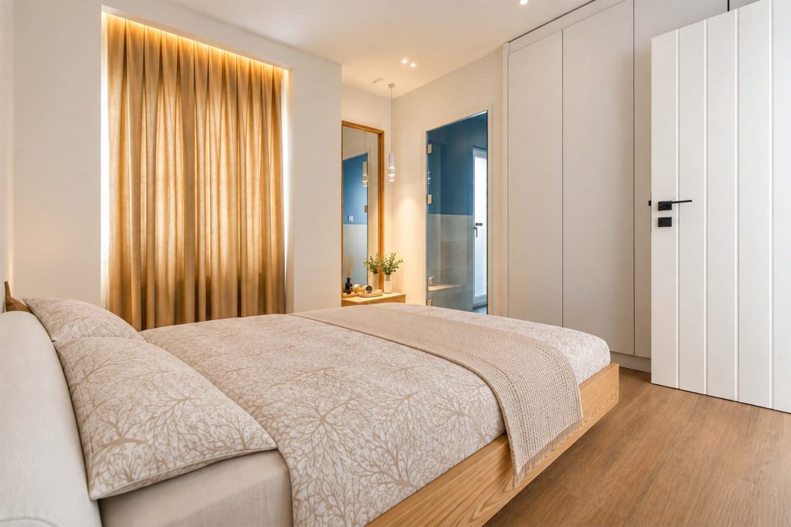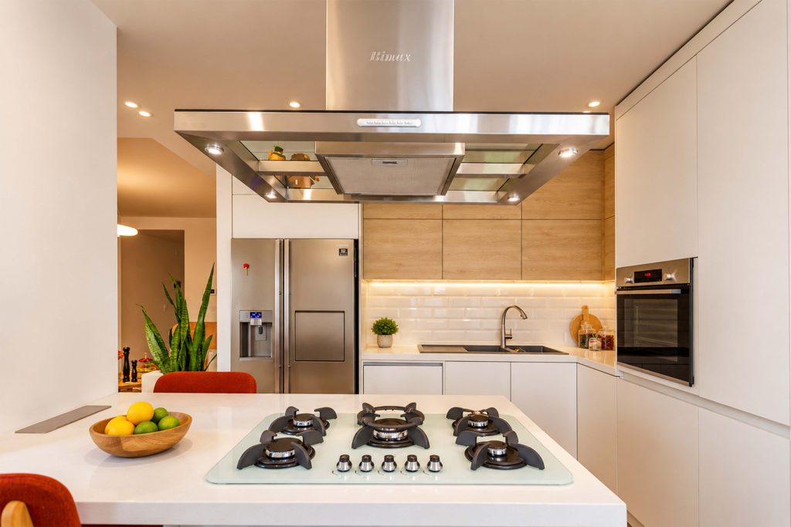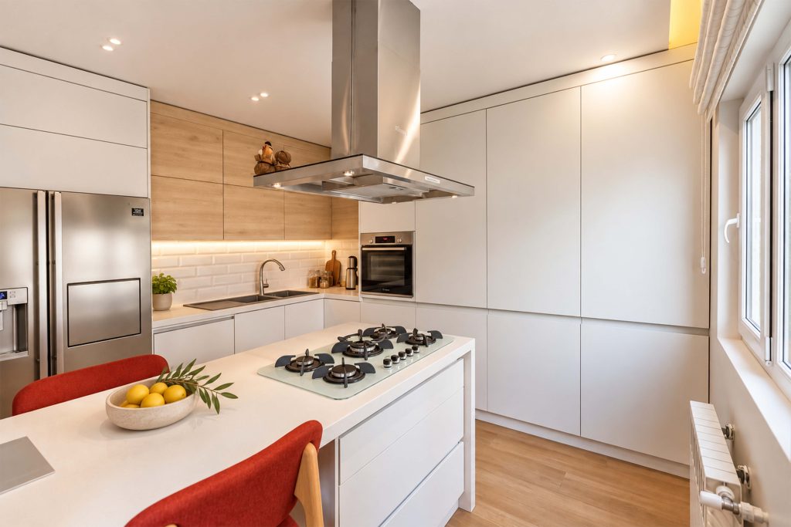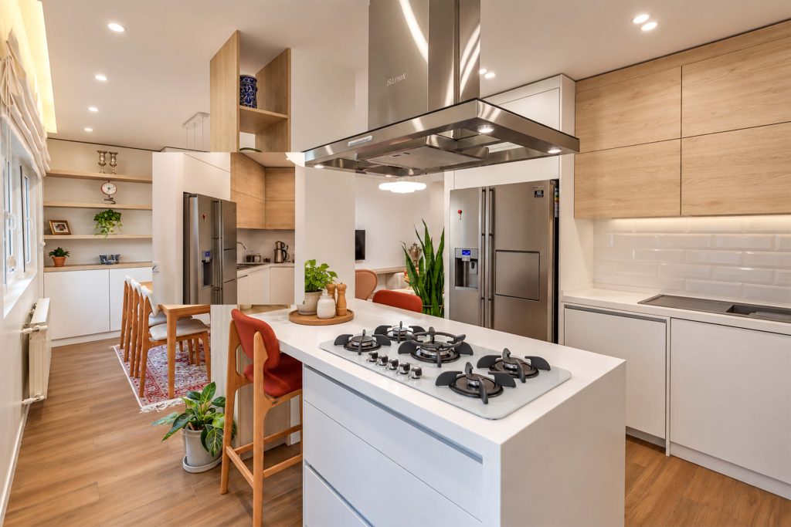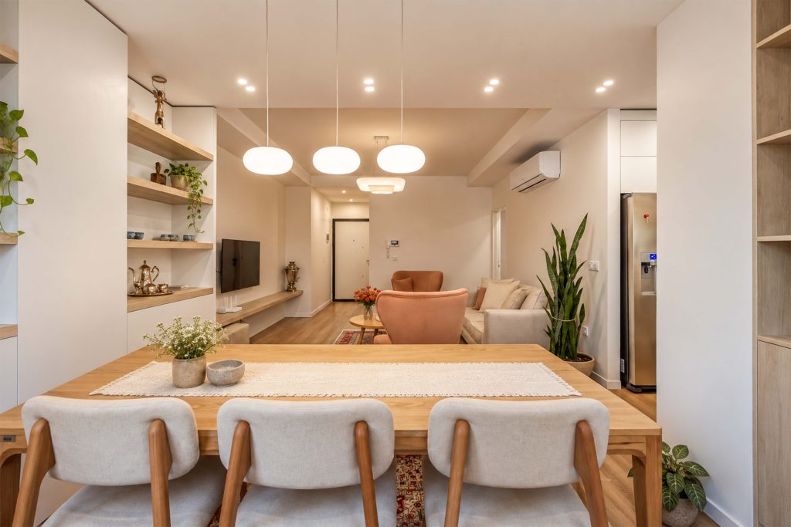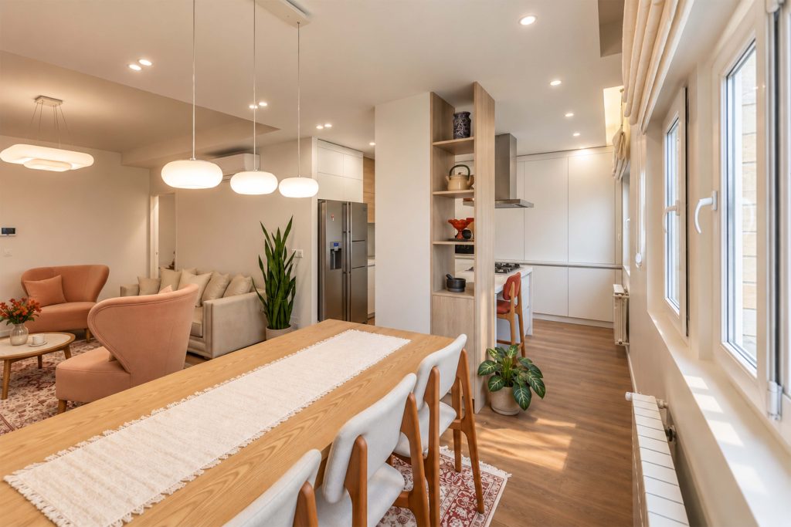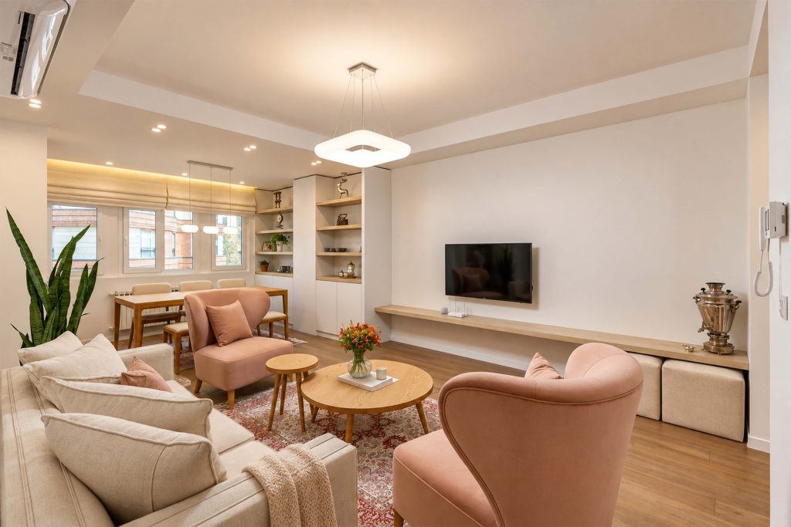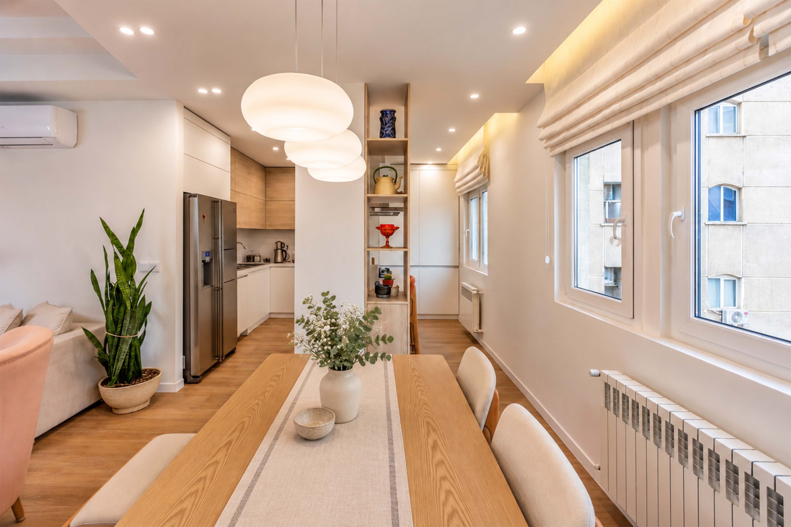
Sahel House is the renovation of a 75-square-meter apartment in Tehran, conceived to redefine functional relationships and open up its constrained interior. In the original layout, an enclosed kitchen and the position of the bedroom restricted the living area. By exchanging the locations of the kitchen and bedroom, the kitchen was opened toward the living space, while the bedroom was relocated near the entrance with its privacy preserved. A dining area was introduced alongside the kitchen, establishing a direct relationship between everyday activities and the home’s shared spaces.
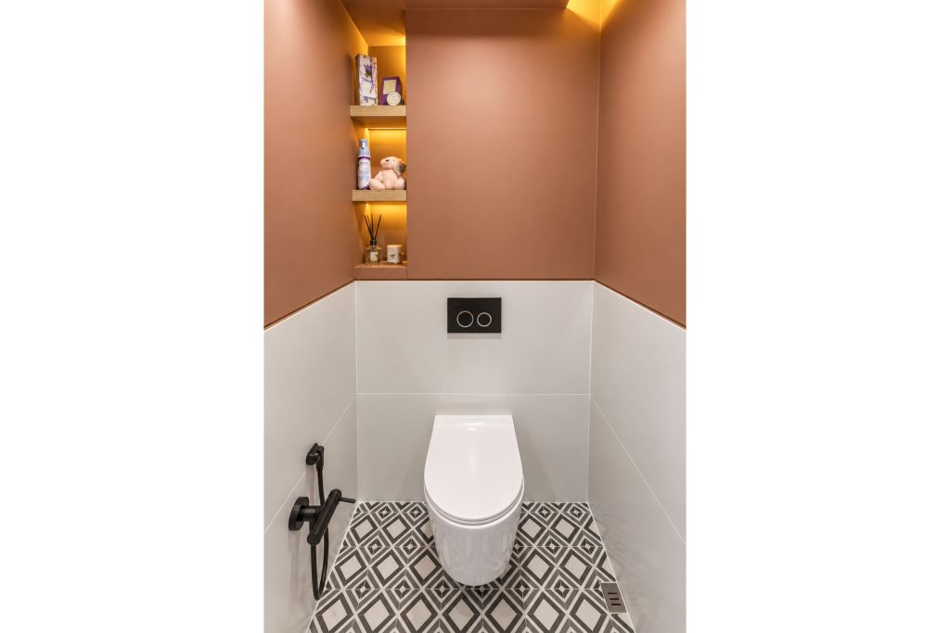
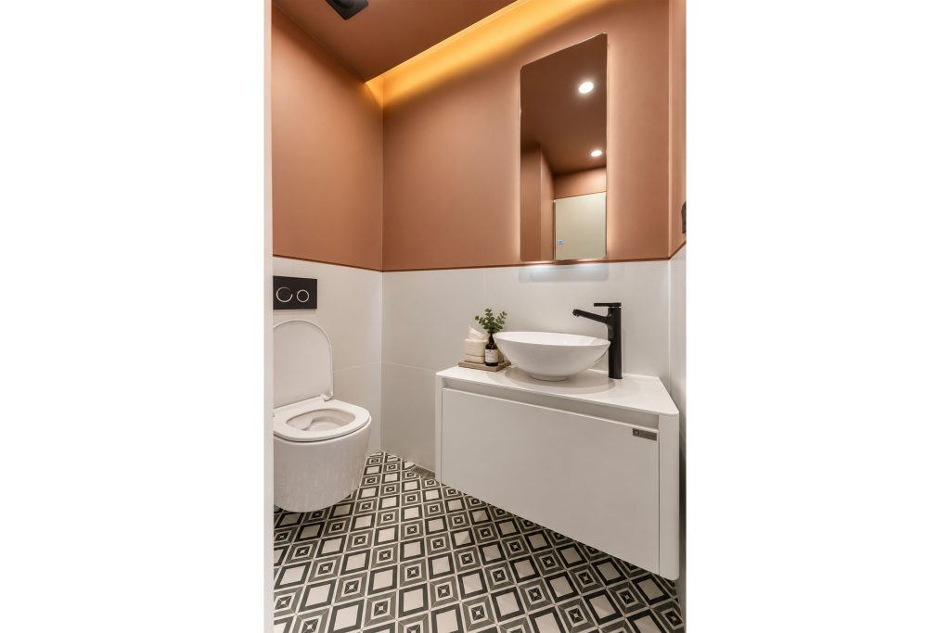
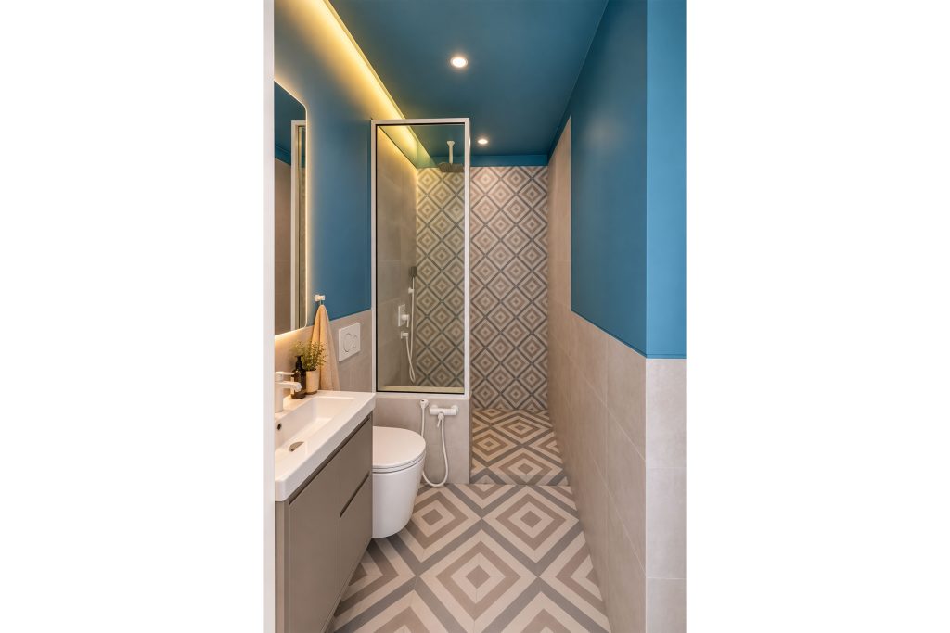
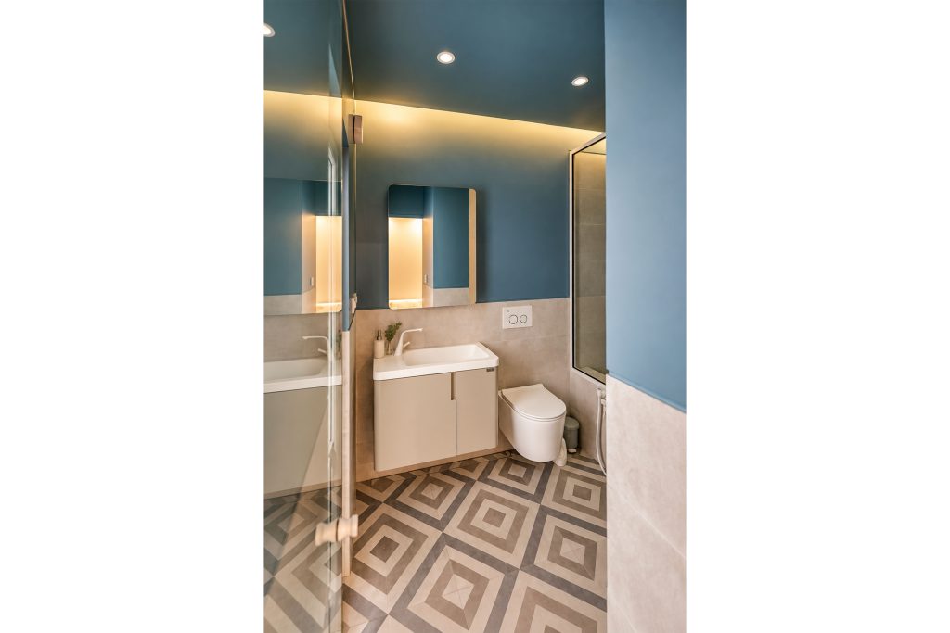
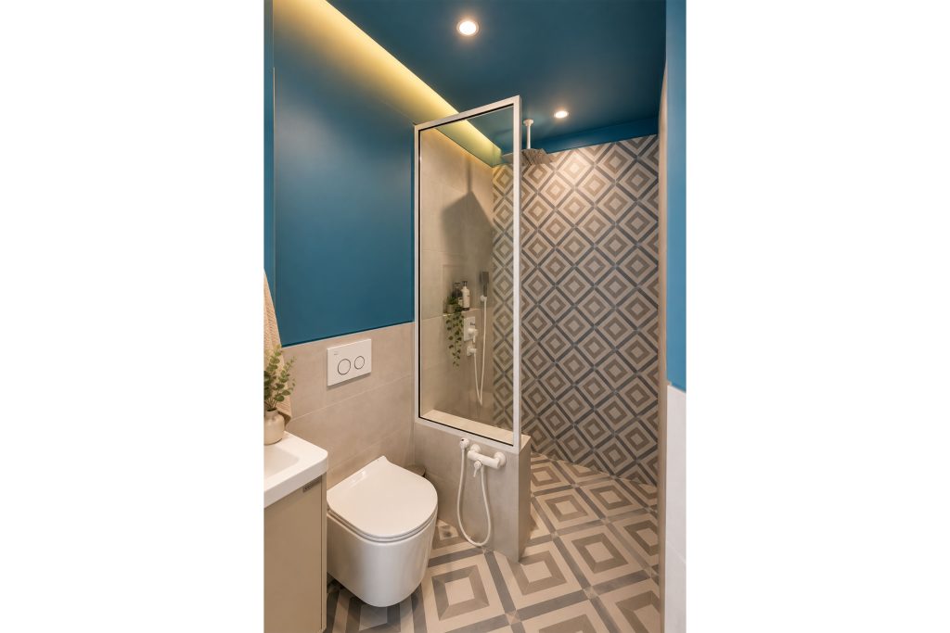
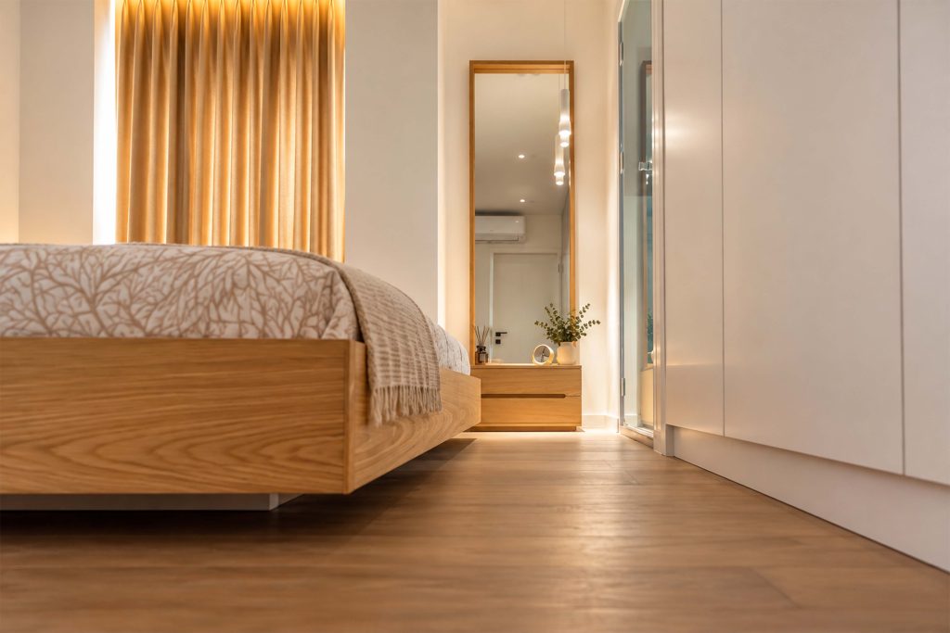
Making effective use of the apartment’s limited space became a central consideration in the design of its interior elements. From the entrance wardrobe to the shelving and storage integrated throughout the home, each element contributes to a more efficient spatial arrangement. White provides the dominant backdrop, complemented by timber textures and muted pink tones. In contrast, the bathrooms establish a distinct identity through bolder colors and more expressive patterns. The renovation brings together spatial reorganization and carefully considered details to make more effective use of every square meter.