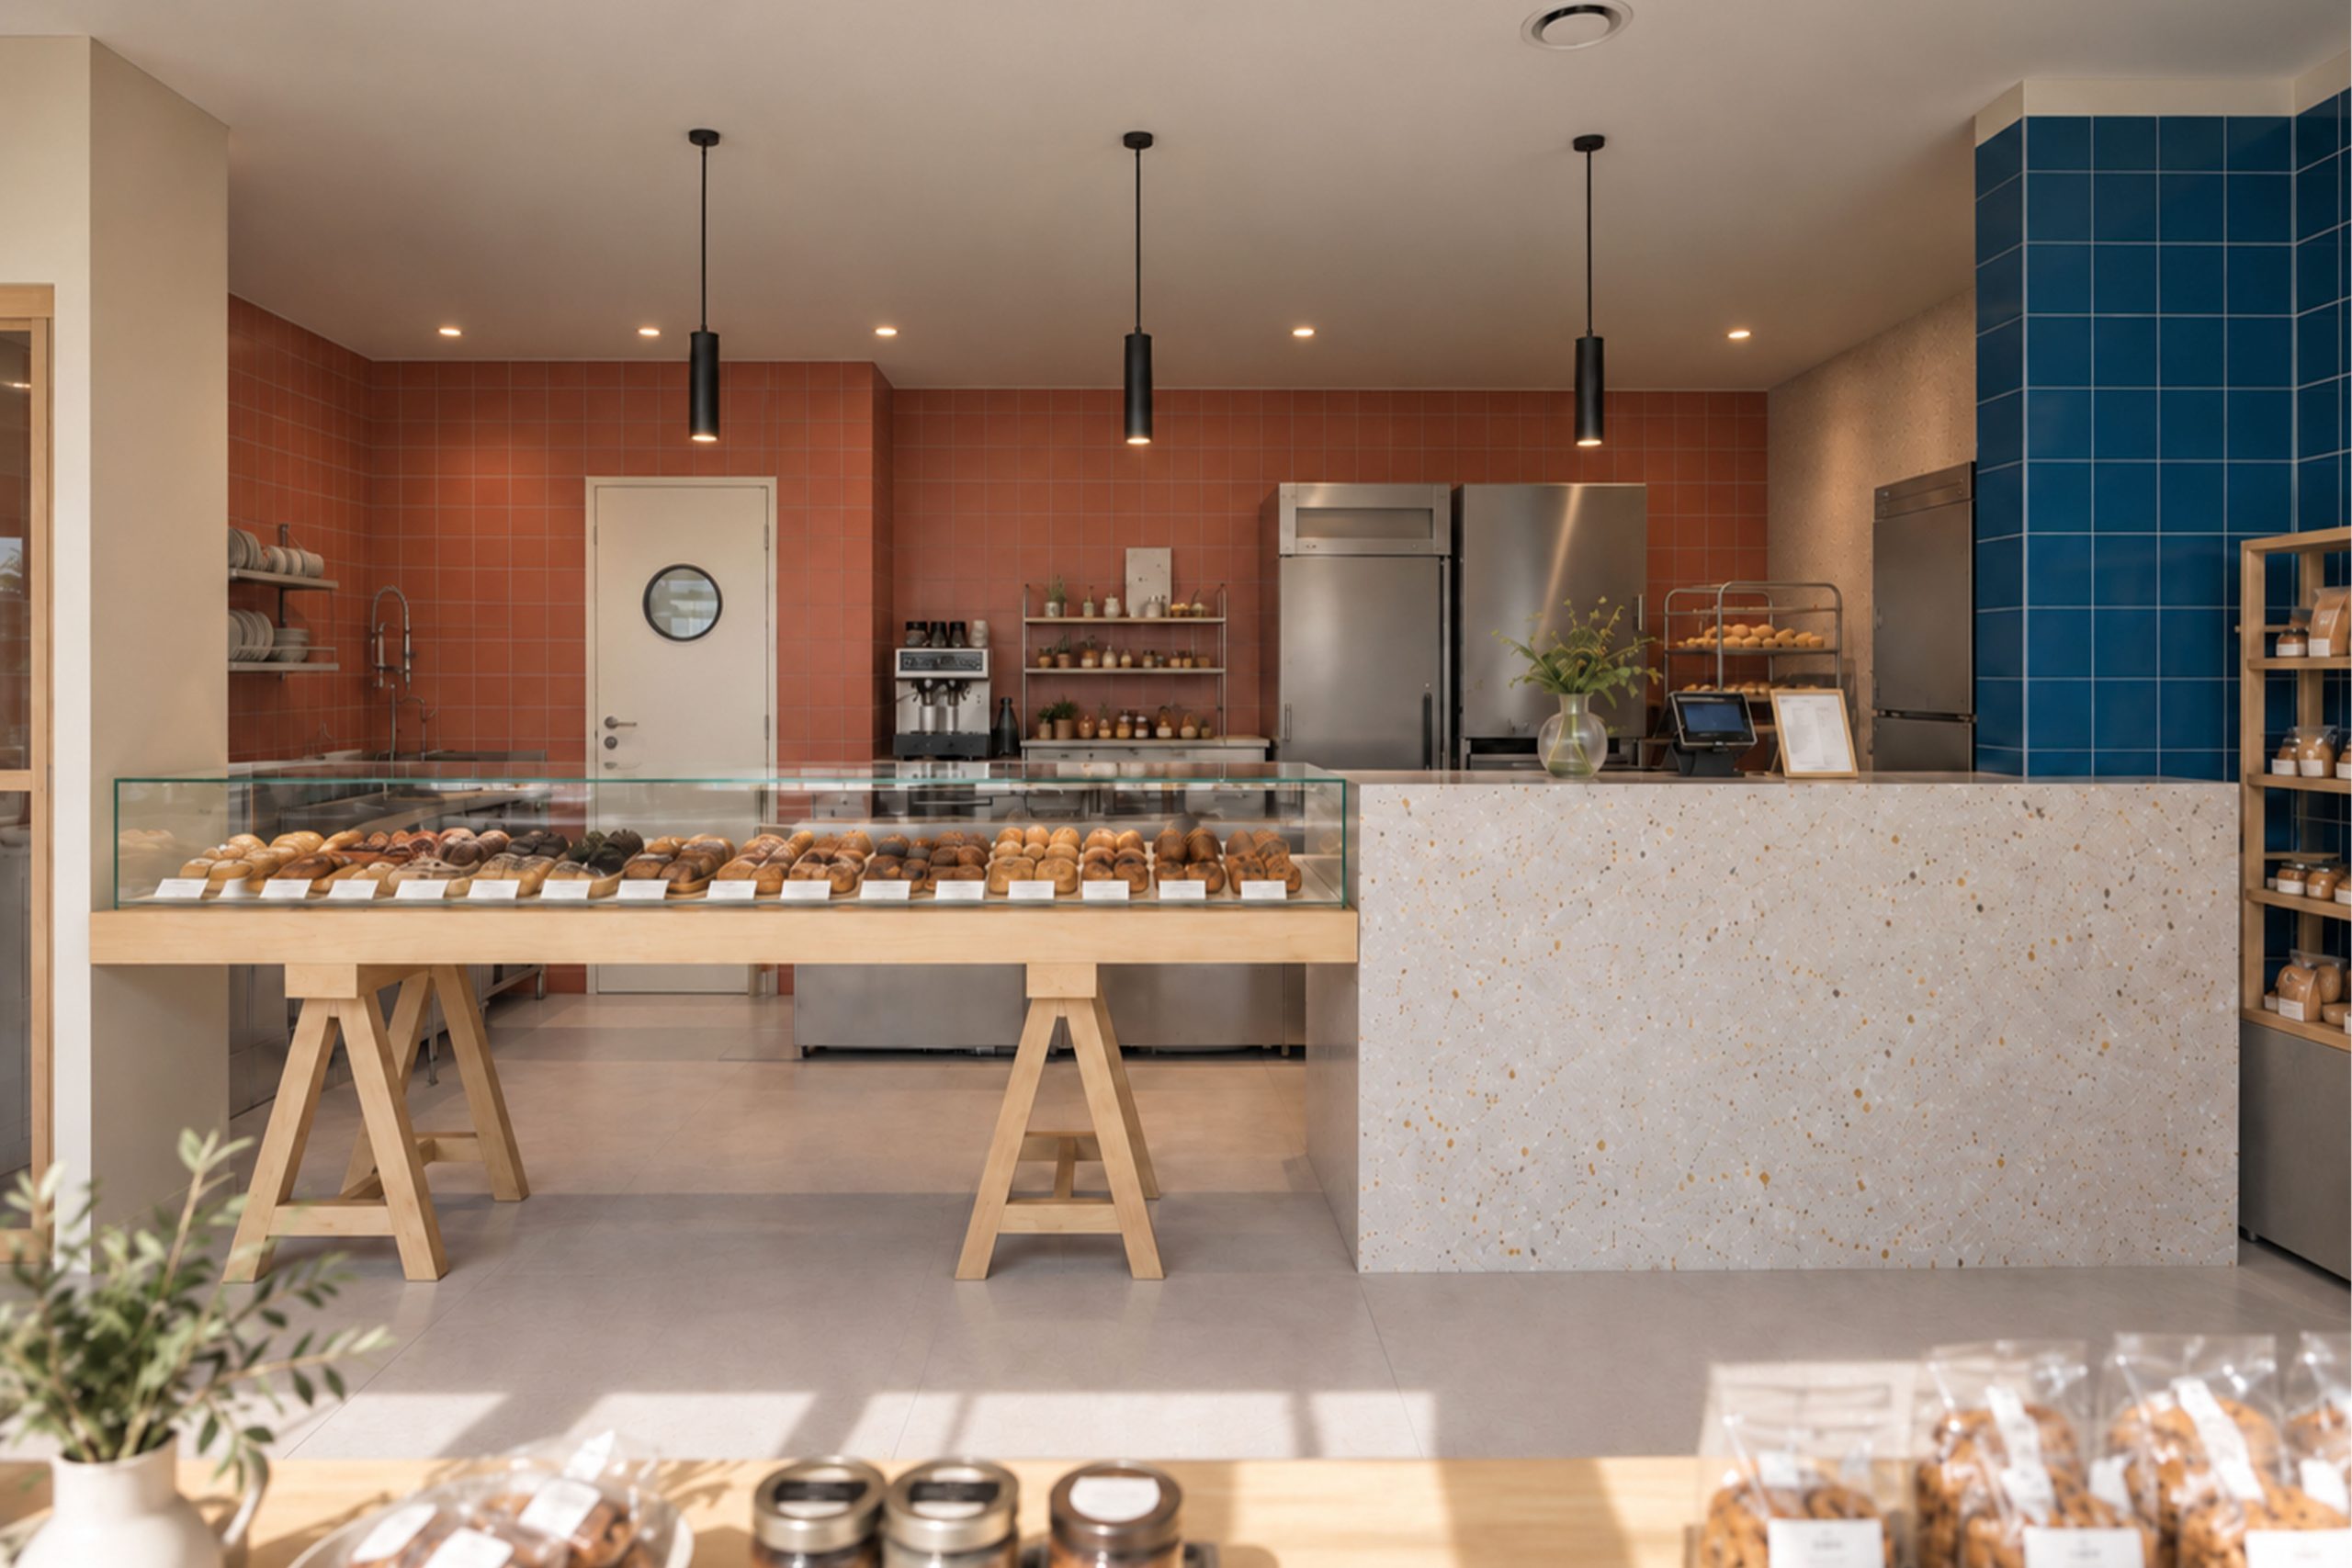
The design of Koupeh began with the reinterpretation of a narrow, elongated commercial space, where the direct relationship with the street became one of the main drivers of the project. The new spatial organization was shaped around a clear sequence between the entrance, seating area, and service counter. The main display is positioned along the customer’s path while maintaining visual continuity toward the transparent façade and the movement of the city beyond. The continuous table along the window transforms the edge between interior and street into a place for pause, seating, and observation.
The material palette combines blue and terracotta tiles, natural wood, light-toned surfaces, and the speckled texture of the counter to create a balance between warmth and visual clarity. Built-in elements and furniture are designed with a simple, structural language, allowing function, construction, and form to remain equally legible. Generous natural light from the façade, together with discreet recessed lighting and minimal pendant fixtures, completes the spatial character of Koupeh—a space where purchasing, sitting, and engaging with the street become part of a single architectural experience.