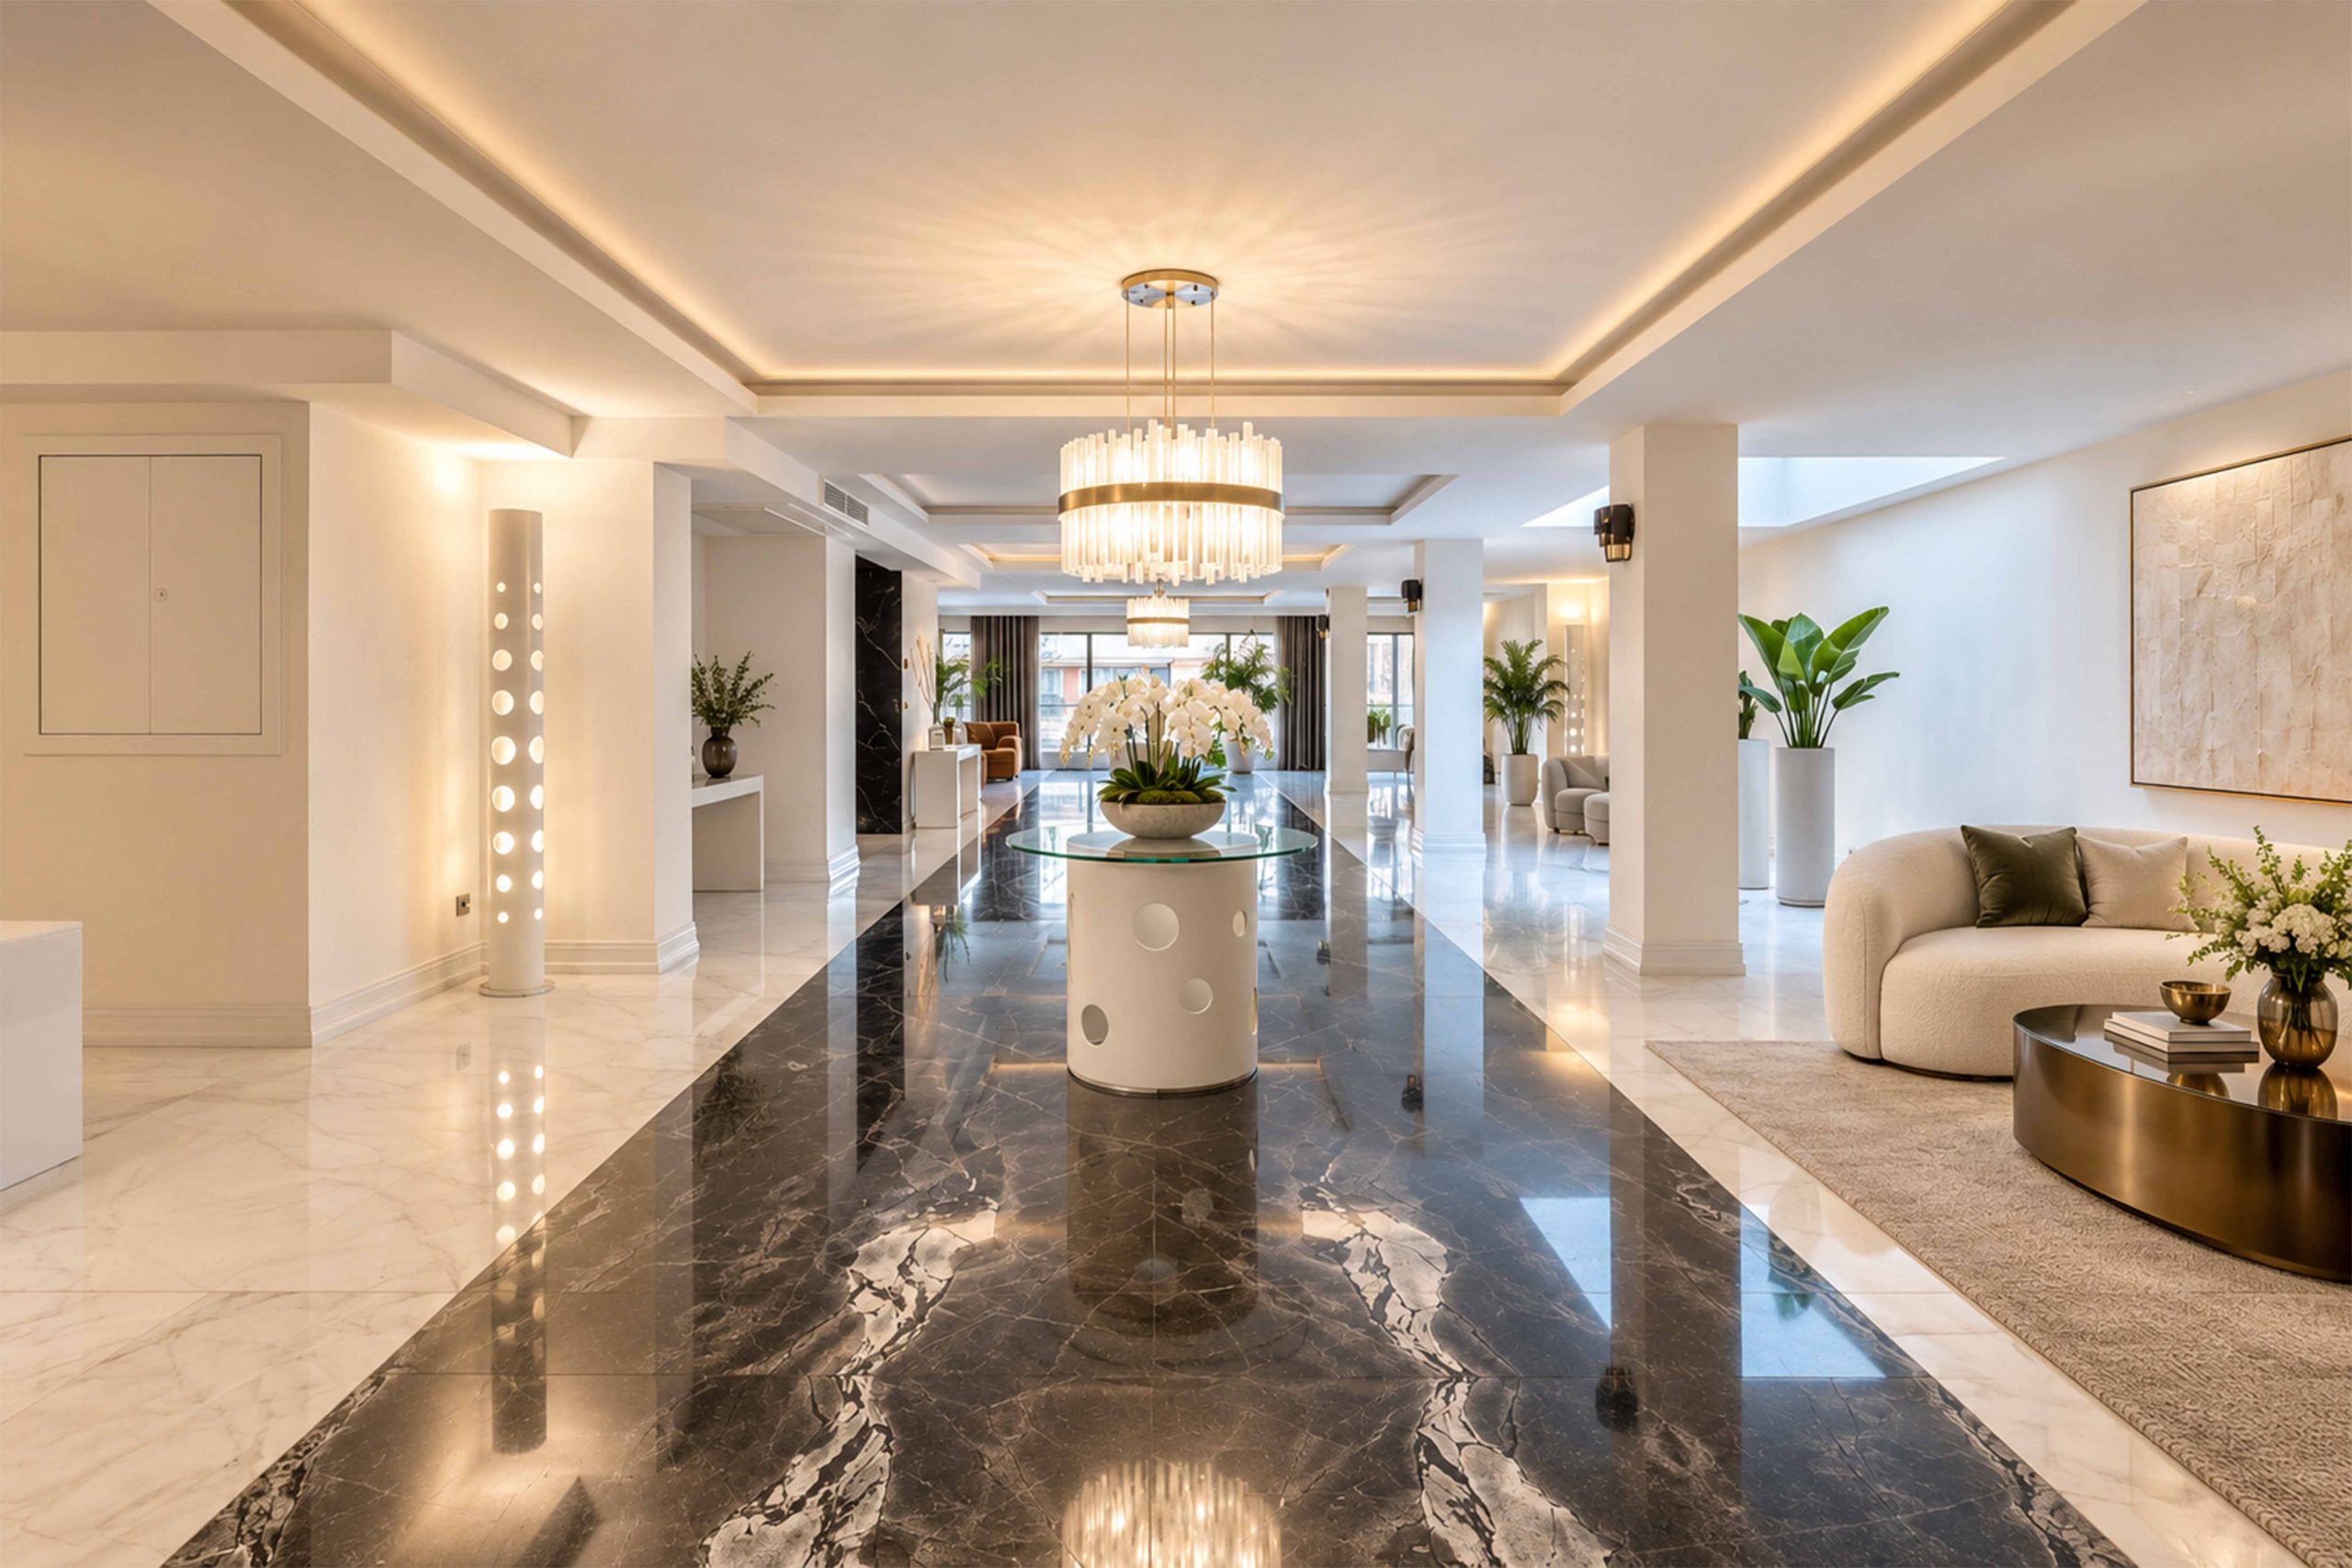
Golpad Lobby was renovated around the definition of a clear circulation axis and a more structured sequence of arrival, movement, and pause. A continuous strip of dark stone runs through the center of the floor, establishing the primary direction of movement while organizing the reception and waiting areas along its sides. Combined with the relative symmetry of the space, repeated lighting elements, and restrained furniture placement, this central axis gives the lobby a clear and formal spatial order.
The design language is defined by the contrast between light architectural surfaces and dark polished stone, creating depth and visual rhythm within an otherwise restrained palette. A skylight, indirect illumination, and suspended fixtures introduce different layers of light throughout the interior, while limited planting and furniture soften the more solid architectural surfaces. Rather than relying on excessive decoration, the identity of the lobby emerges through proportion, circulation, reflected light, and the relationship between material surfaces.