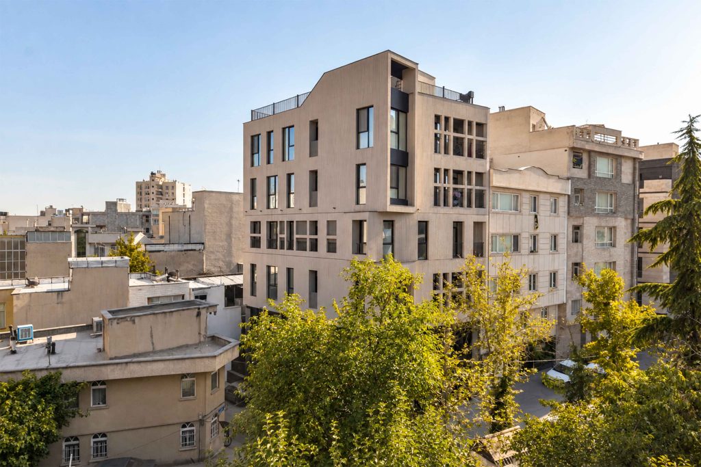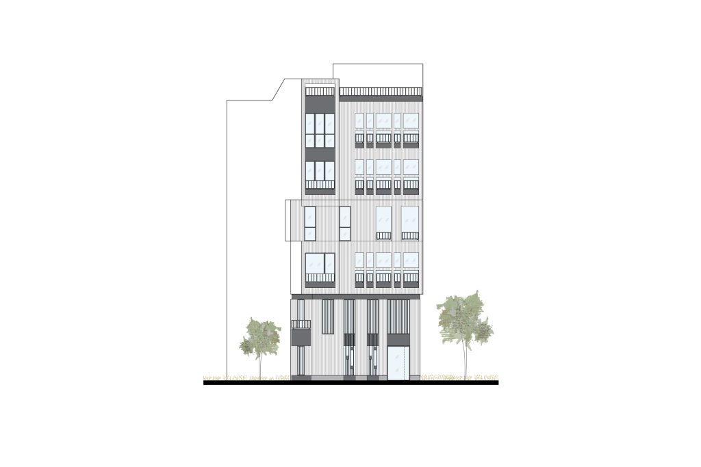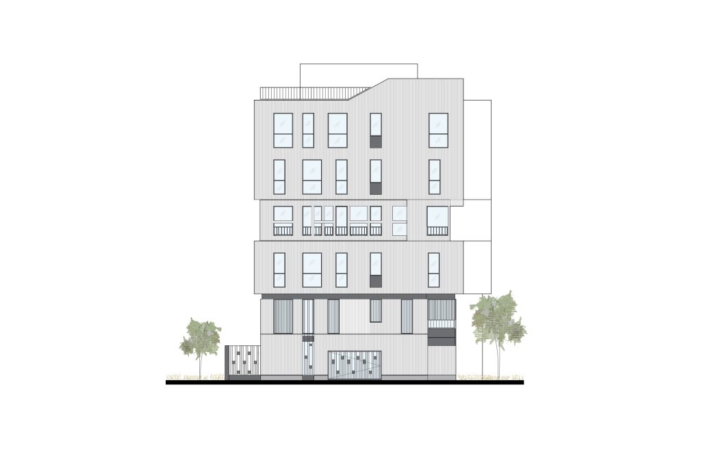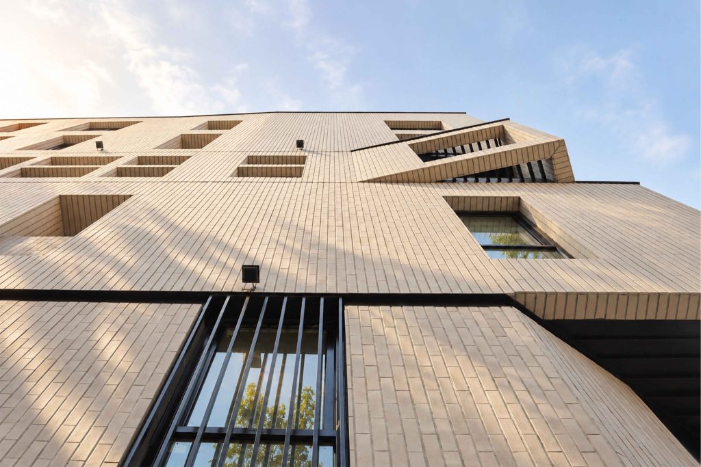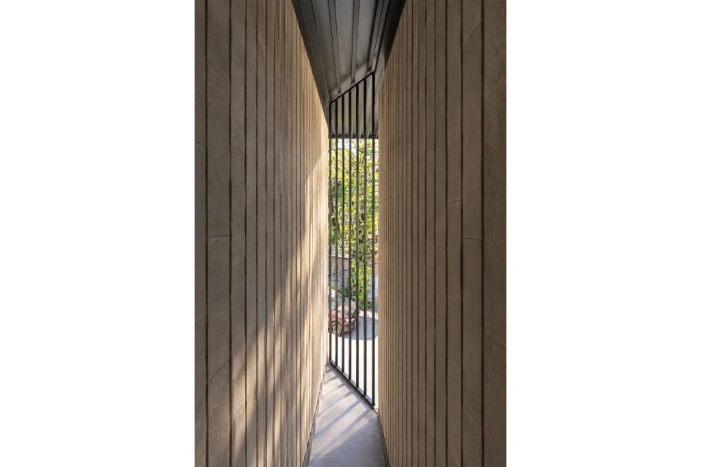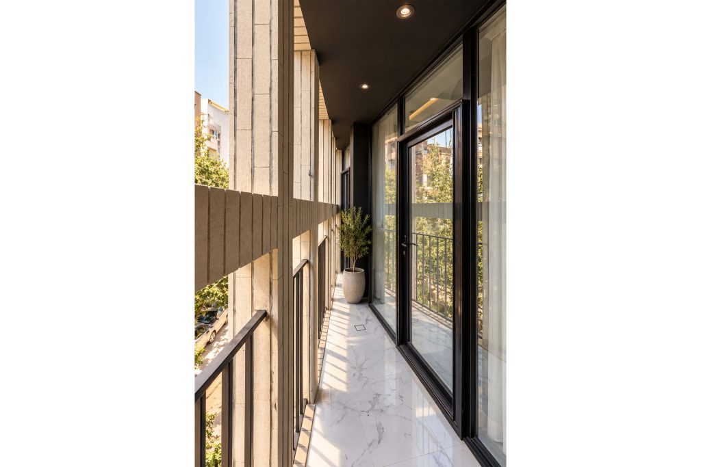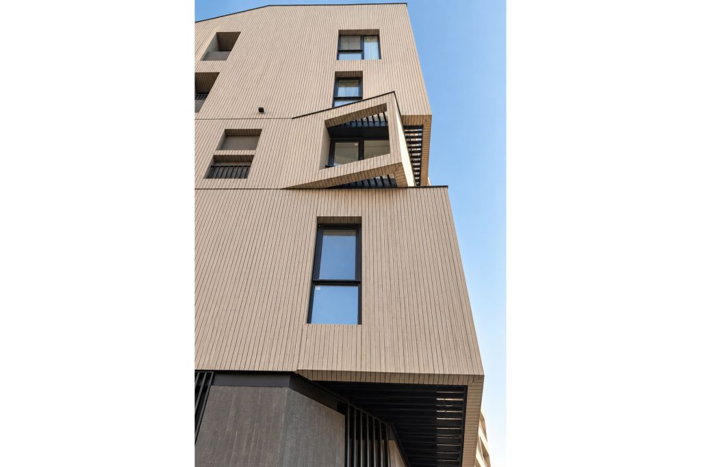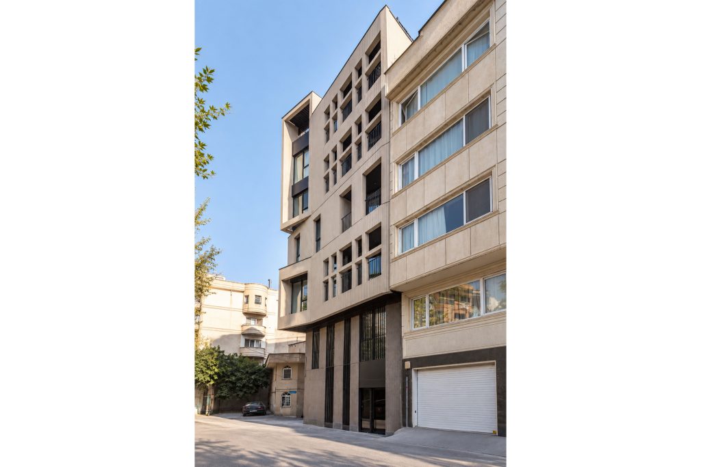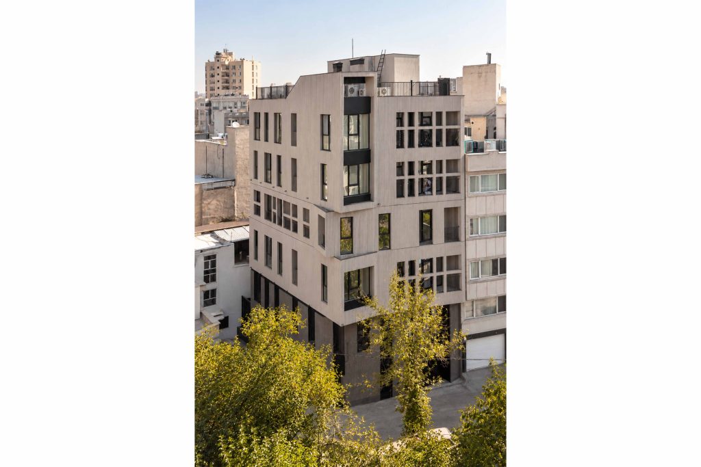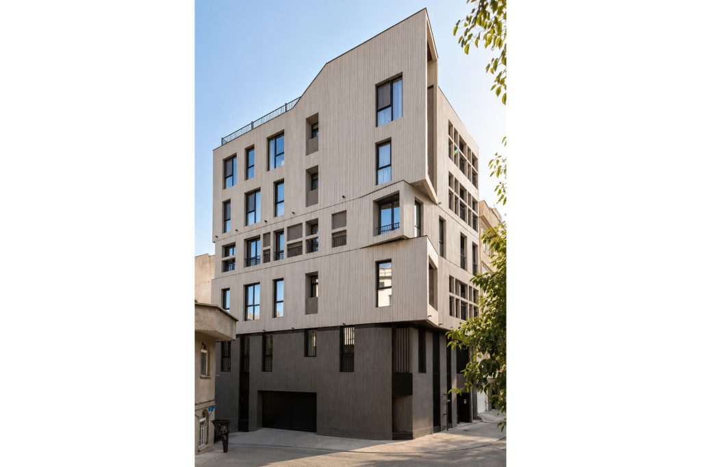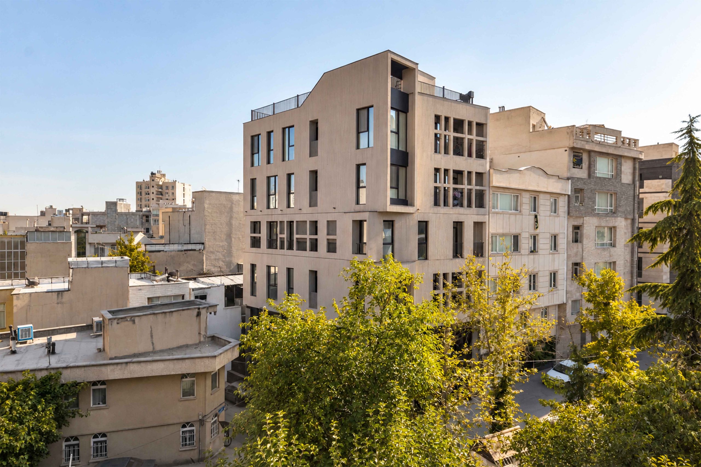
Konj Residential Building, located in Farmanieh, Tehran, is a five-storey residential project whose architectural concept is based on the relationship between two façade layers. Rather than treating the façade as a fixed surface, the project defines it as a system composed of an inner body and an outer skin. Through shifts in depth, distance, and openness, these layers generate balconies, openings, and semi-outdoor spaces for each residential unit.
The changing distance between the two layers creates varying depths across the façade and allows planted terraces and outdoor spaces to emerge on different floors. White brick defines the outer envelope, while grey brick distinguishes the inner layer, reinforcing the relationship between the two systems.e façade therefore maintains an overall architectural unity while responding differently to light, views, and outdoor space at each level.
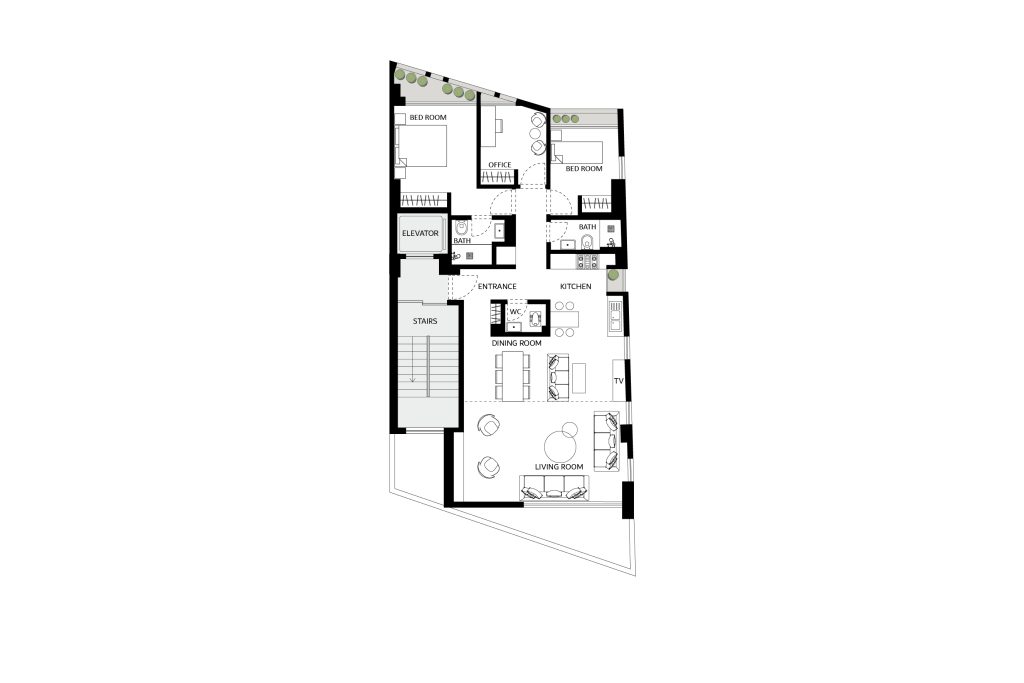
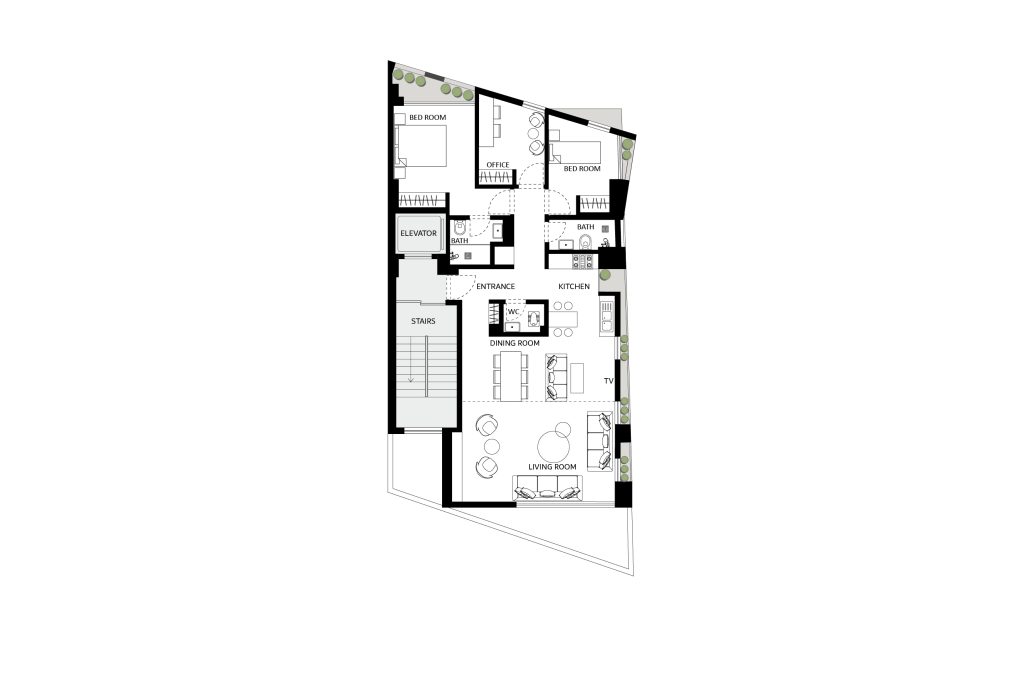
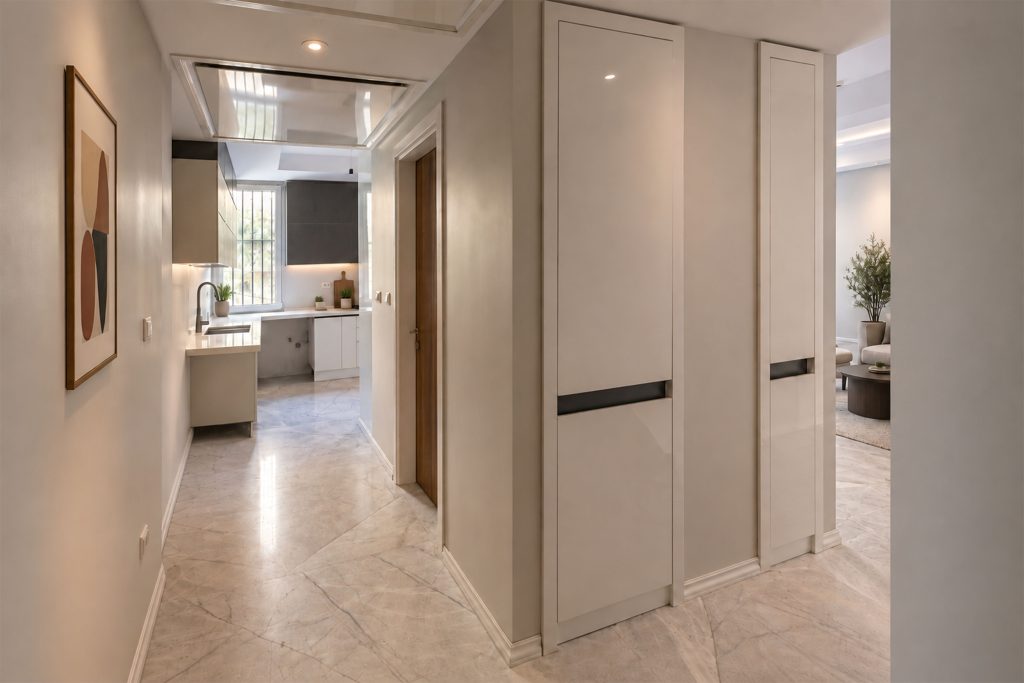
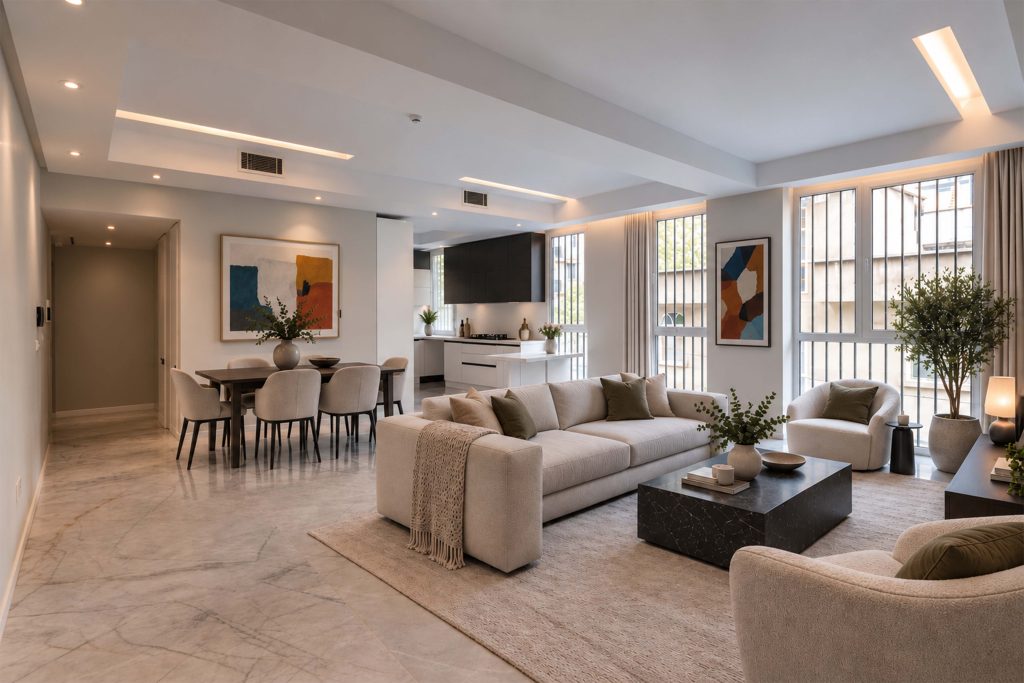
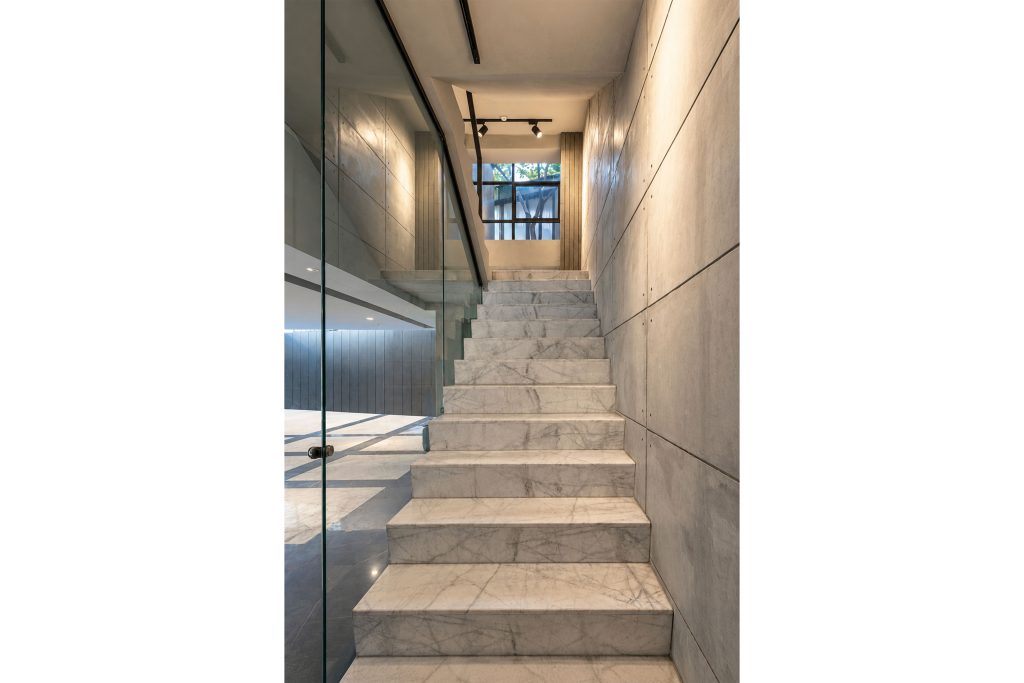
Each floor contains a single residential unit organized around a clear separation between public and private zones. The entrance, kitchen, and service spaces occupy the central portion of the plan, forming an intermediate layer that prevents direct visual access to the private areas from the shared spaces. Both the internal organization and the façade of Konj follow a common principle: the creation of layers that negotiate between openness and privacy, connection and enclosure.