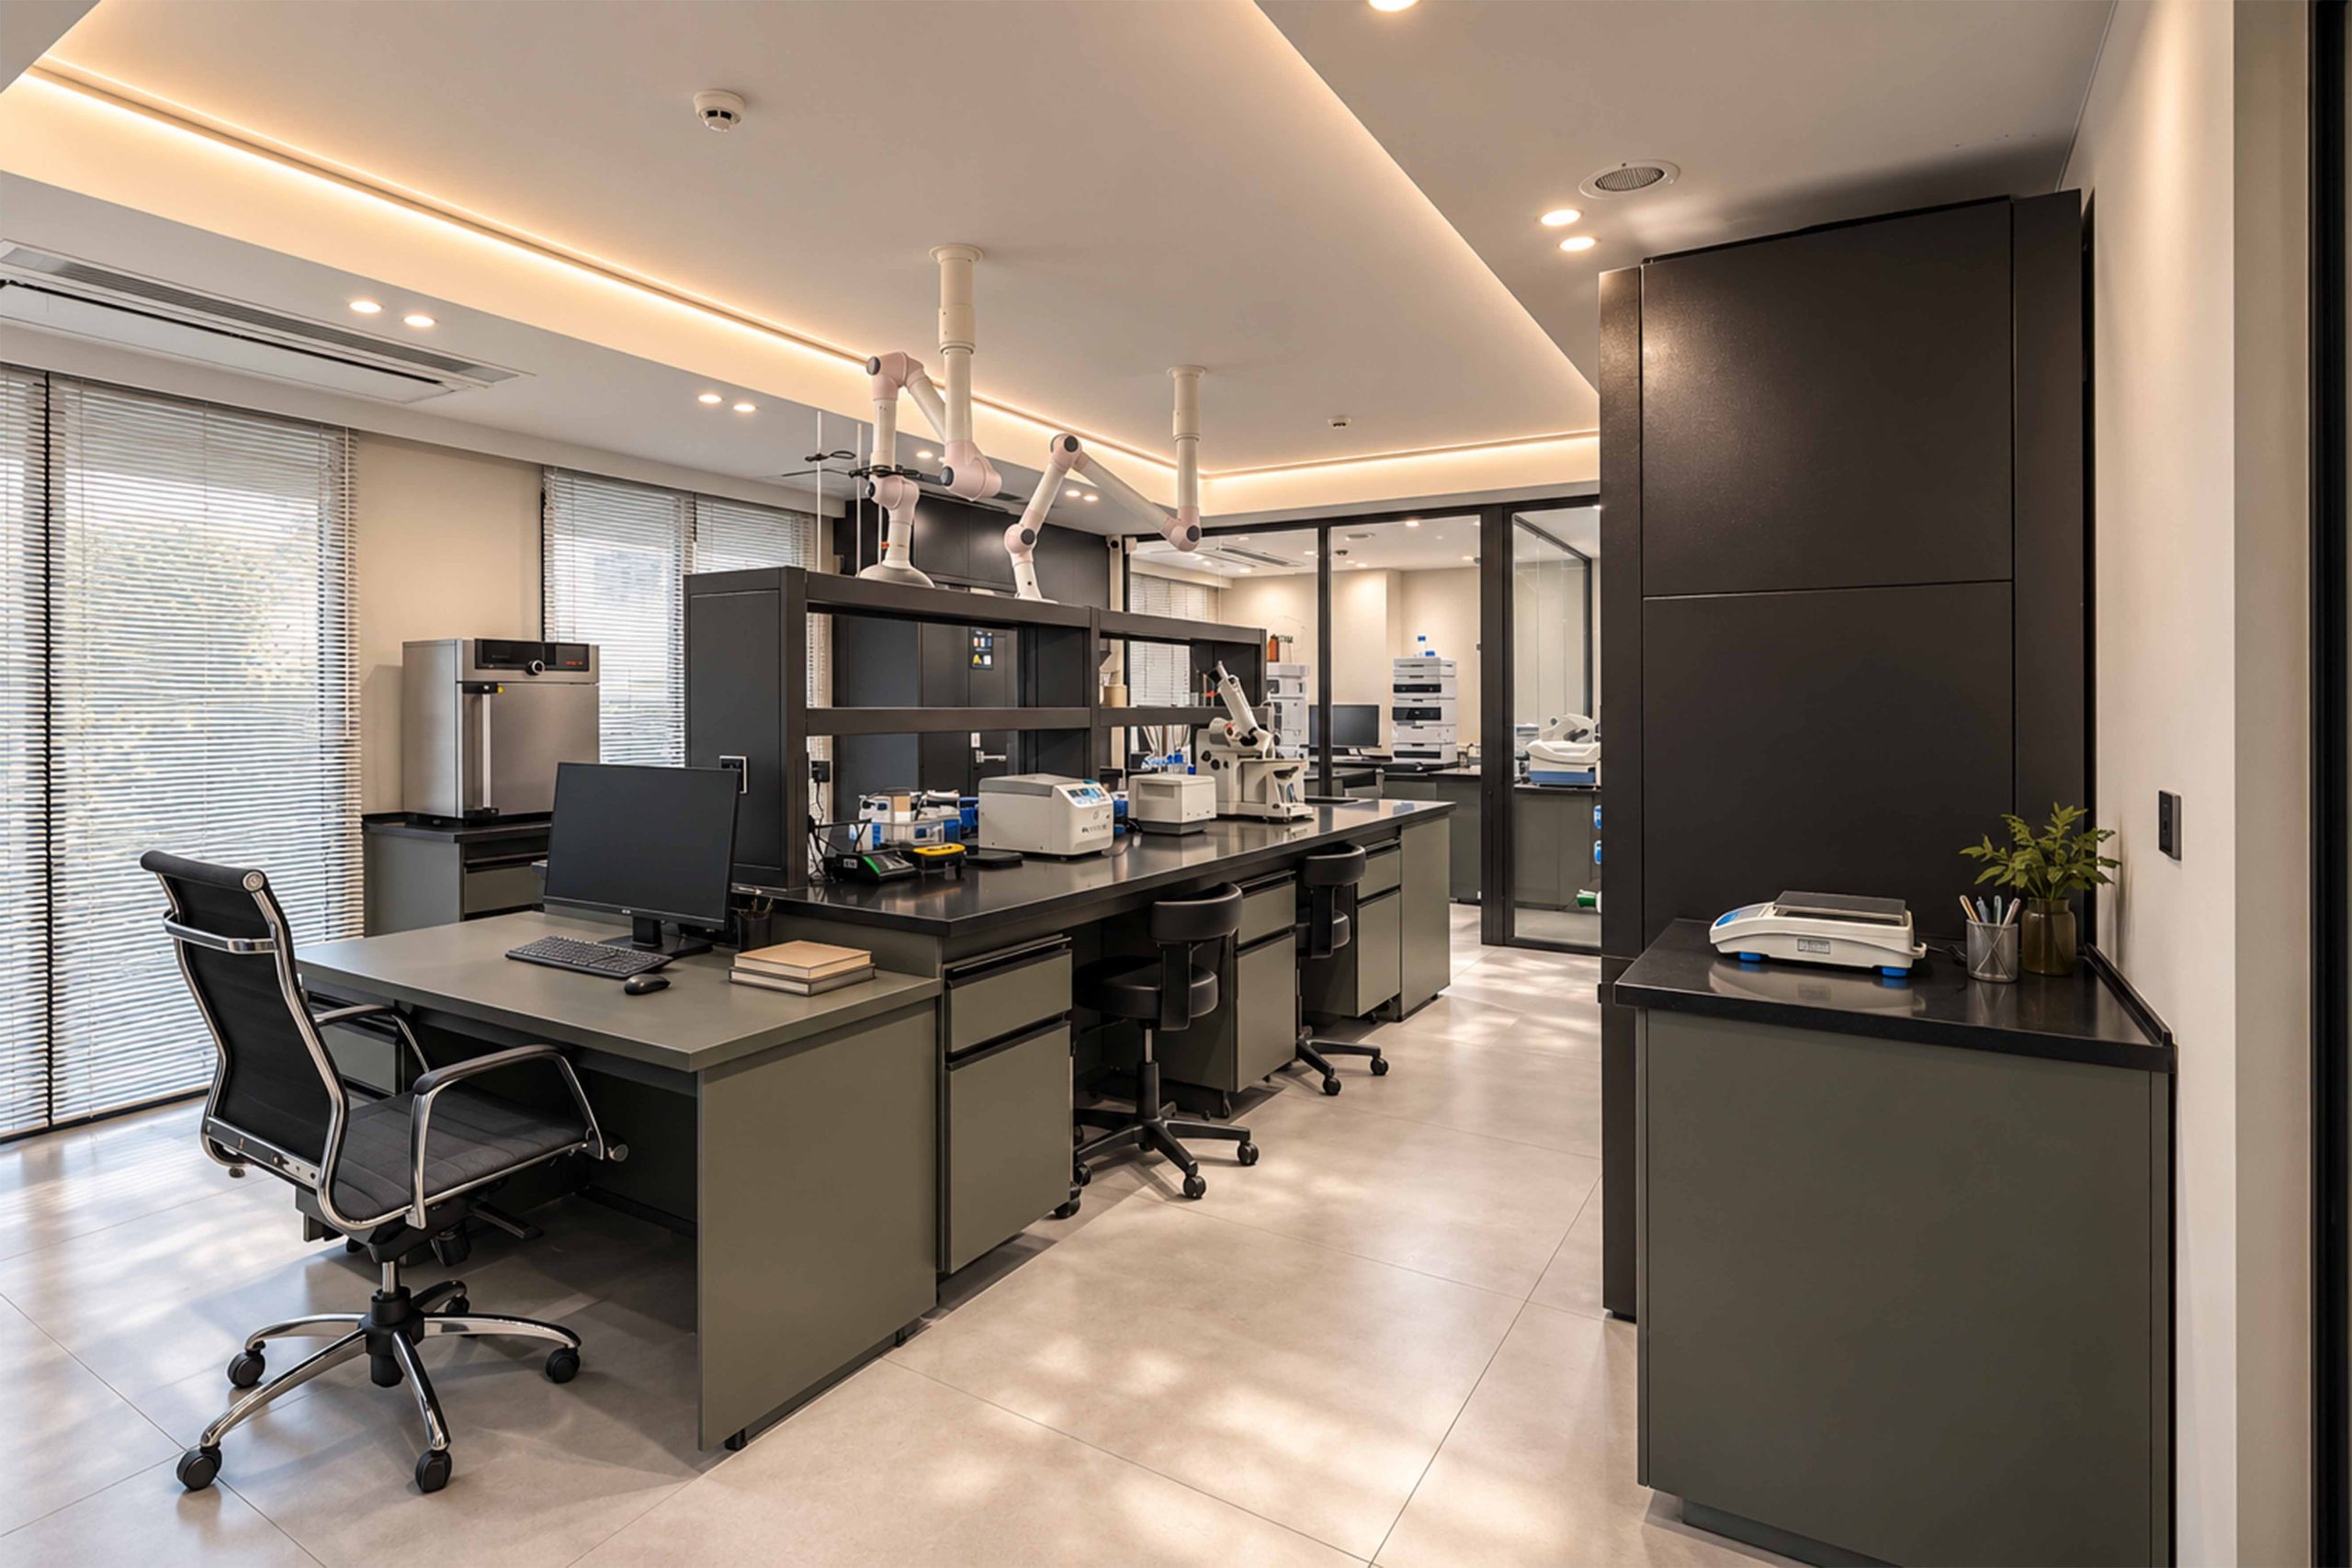
Arolab was designed through a highly functional approach, where the organization of equipment, work surfaces, storage, and circulation directly defines the interior architecture. A central arrangement of laboratory workstations provides continuous access to equipment while maintaining clear circulation around the space. Visual transparency between different zones preserves connectivity and orientation without compromising the functional requirements of the laboratory.
The design language is defined by precise geometry, controlled detailing, and a restrained palette of neutral tones. Dark laboratory furniture and equipment are balanced against lighter floors and ceilings, while linear perimeter lighting reinforces the spatial order and provides a consistent layer of illumination. At the entrance, the blue reception desk acts as a distinct visual element, giving identity to the arrival area while remaining integrated within the overall architectural language of the project.