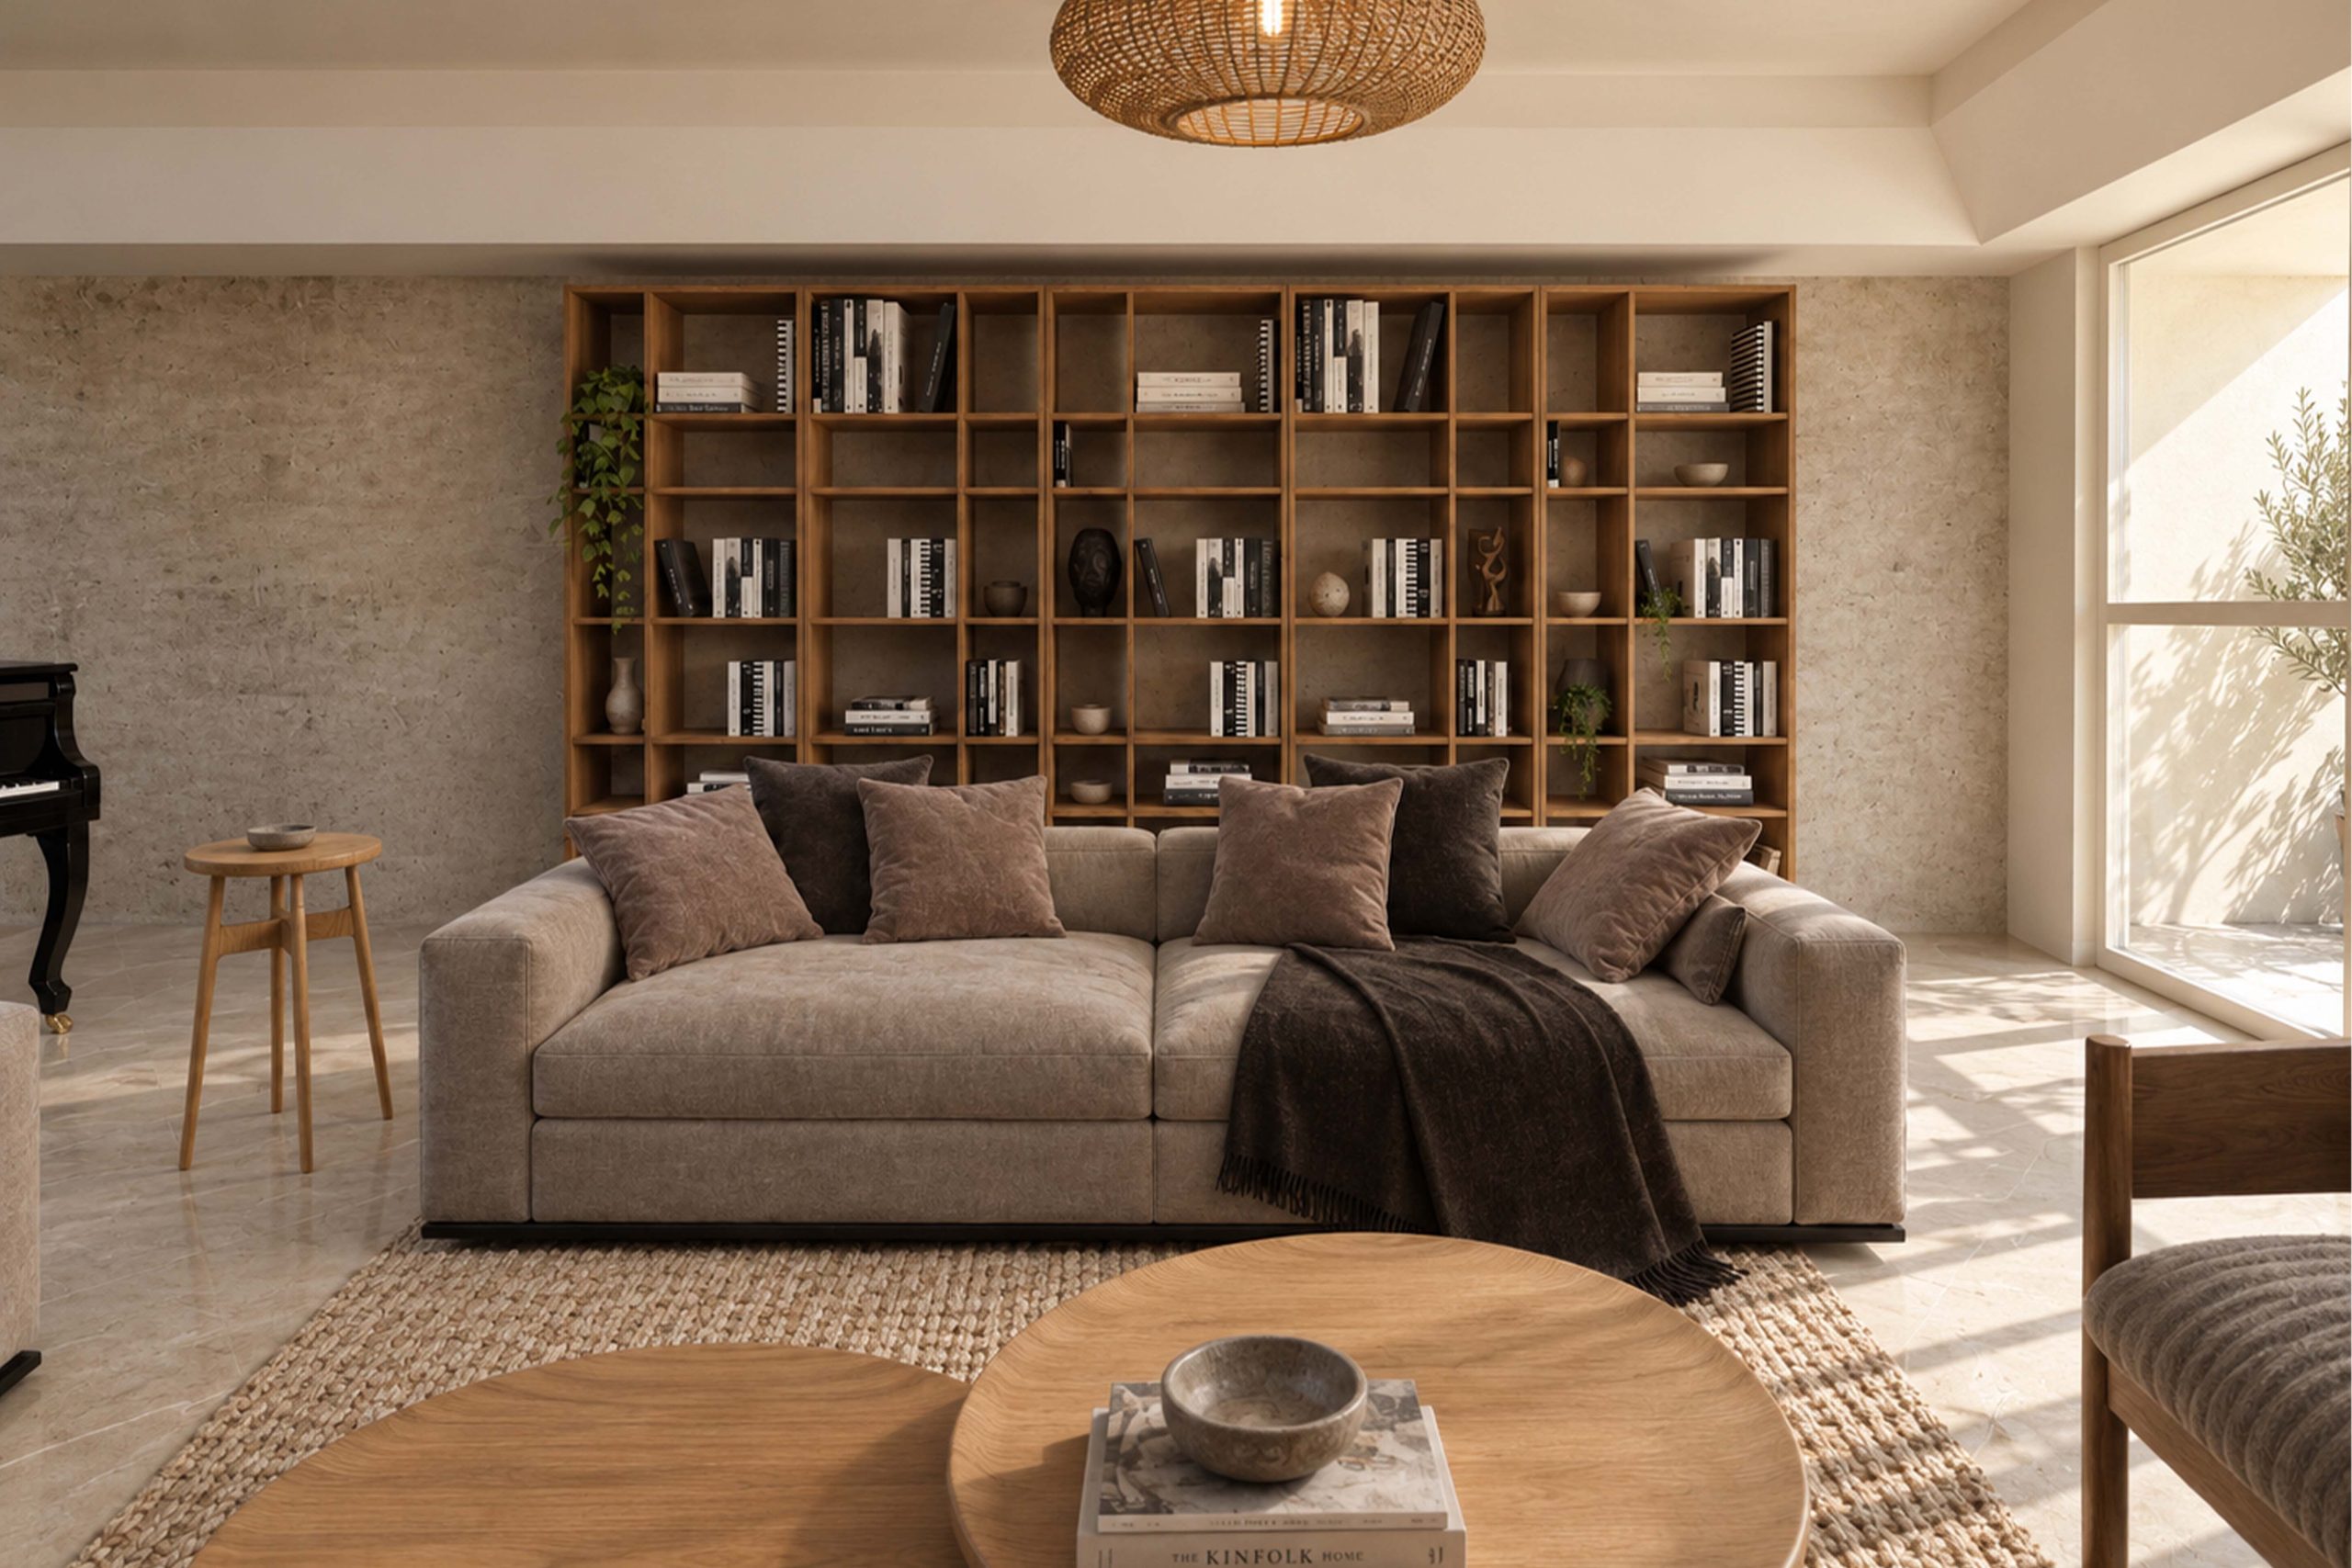
Hanan Home is organized around a balance between spatial openness and the functional independence of its different living areas. The main communal spaces are arranged as a continuous sequence, allowing the living, reception, and everyday zones to remain visually connected while maintaining their own scale and identity. Carefully defined circulation and subtle spatial boundaries create a clear and coherent framework for daily life.
The design language is contemporary, restrained, and driven by simplicity of form and precision of detail. Neutral surfaces, natural textures, and the controlled use of wood introduce warmth, while integrated volumes, built-in elements, and storage are treated as part of the architecture itself. The character of the home emerges not from an accumulation of objects, but from proportion, spatial continuity, and a consistent relationship between material, light, and detail.