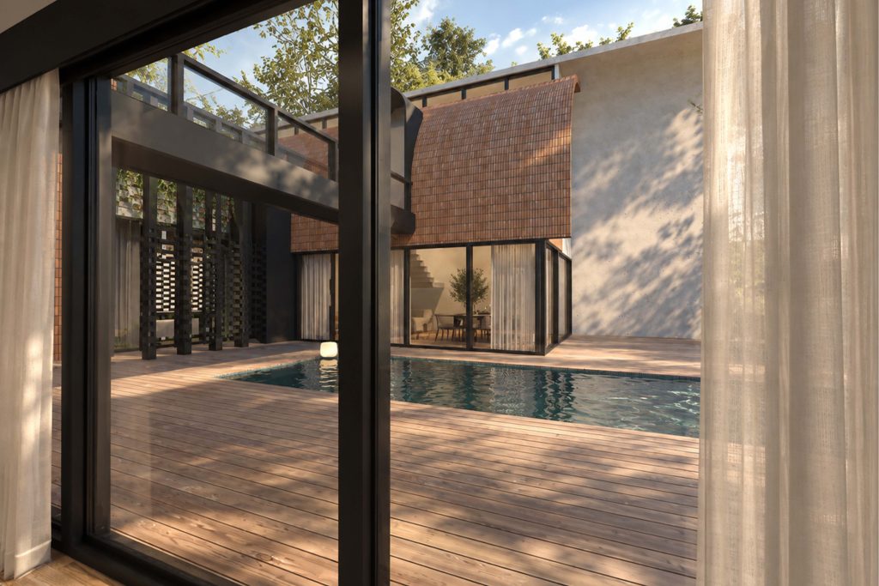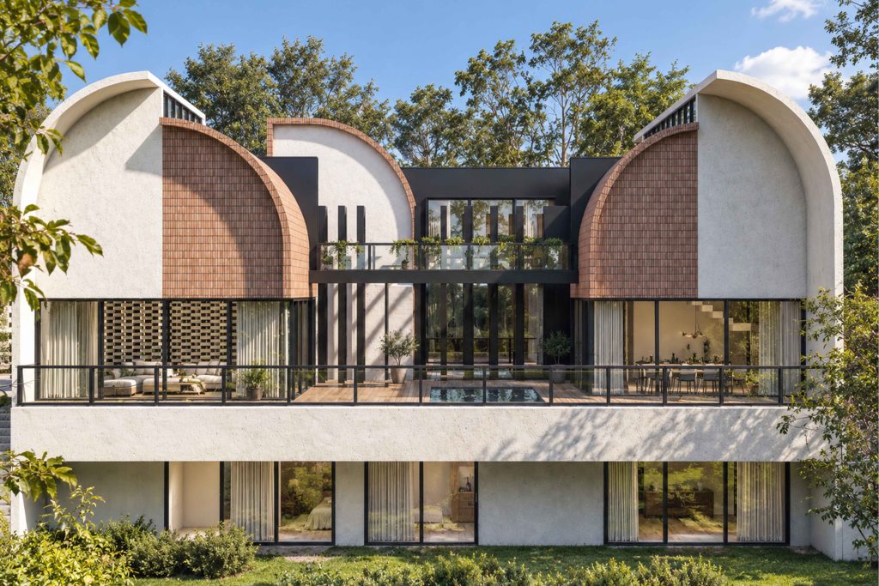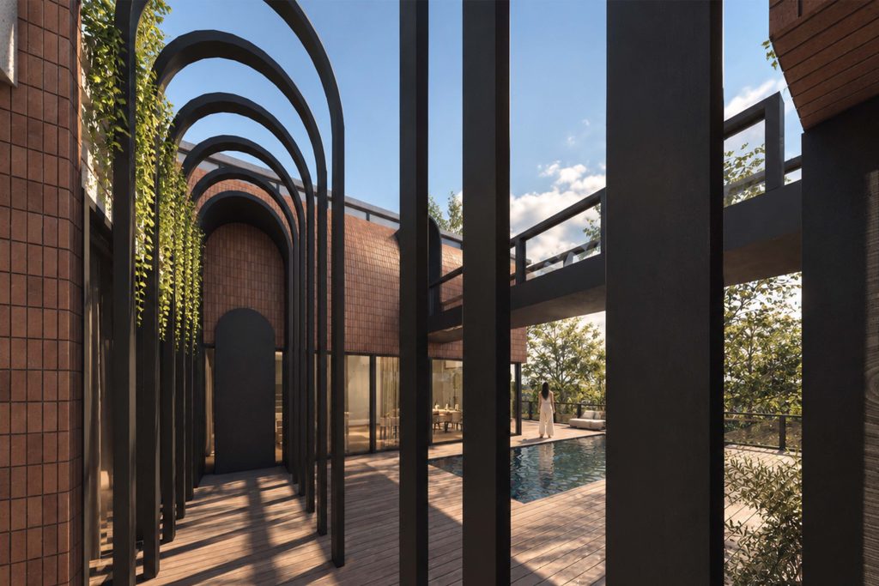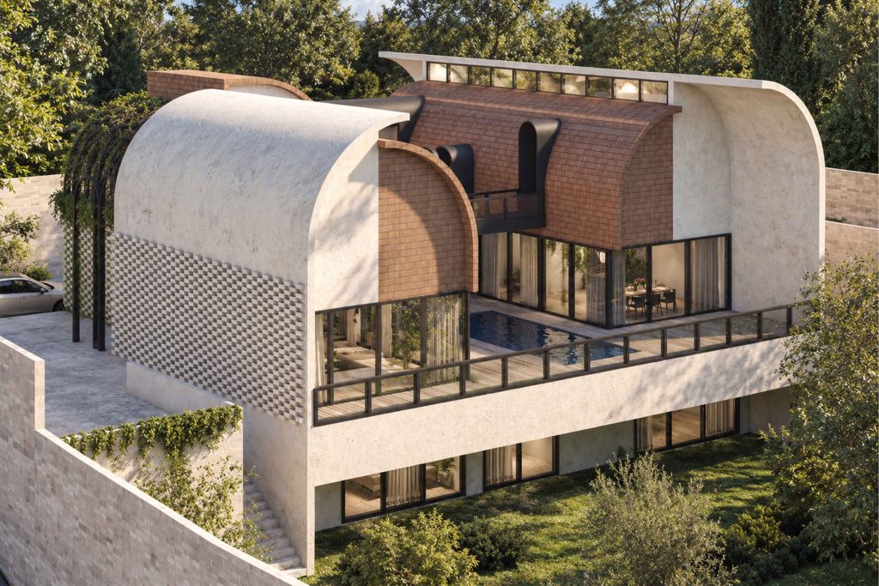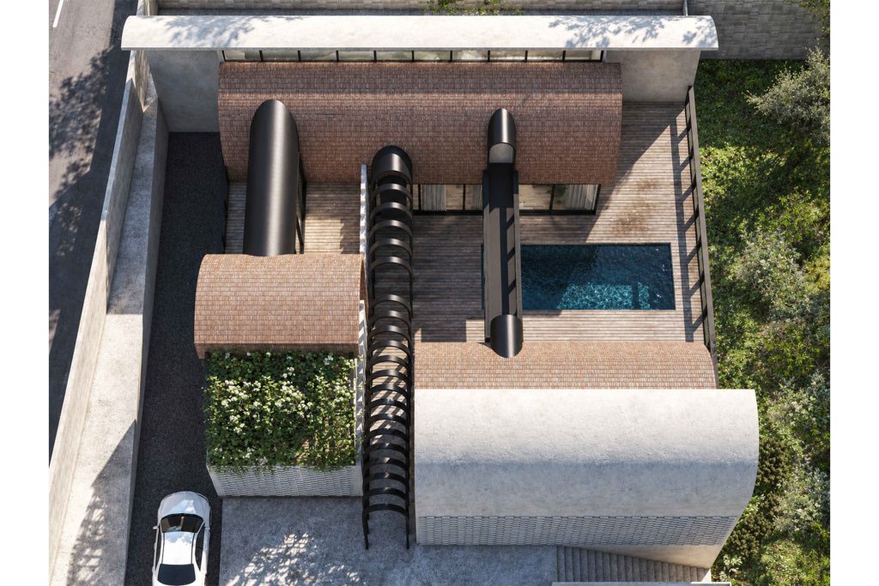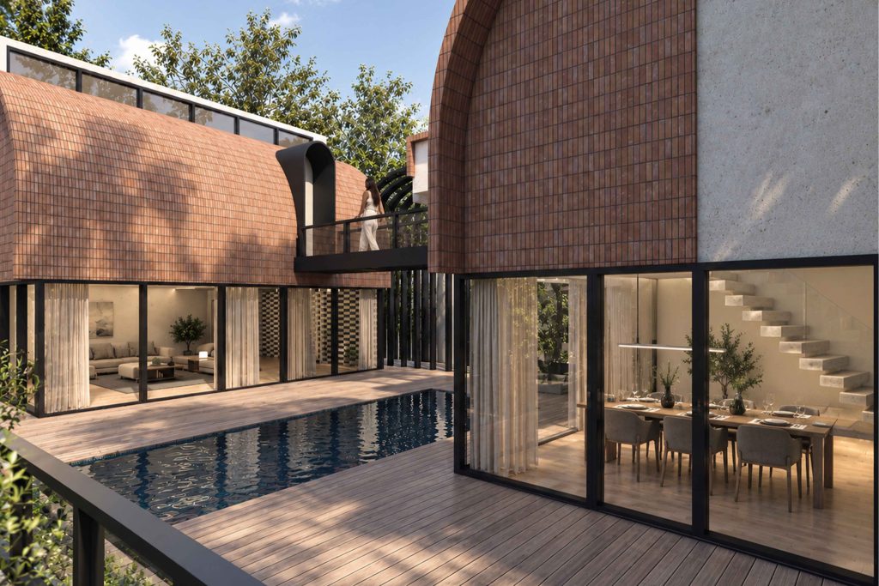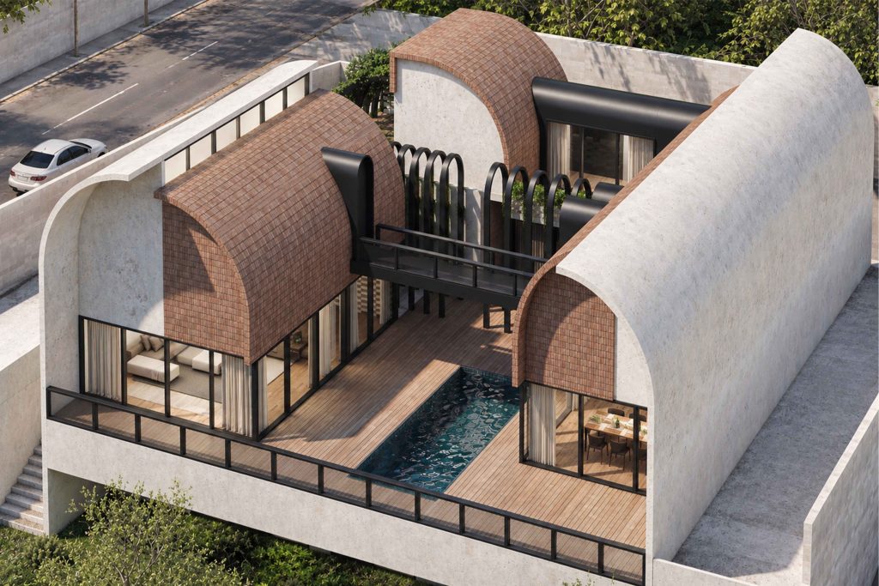
Pedari Villa is organized around a central open space where water, daylight, and movement form the core of the domestic experience. Rather than being conceived as a single compact mass, the house consists of distinct volumes arranged around this central void, connected through bridges, circulation paths, and intermediate spaces. The courtyard and pool are therefore not merely landscape elements; together, they form the spatial heart of the project.
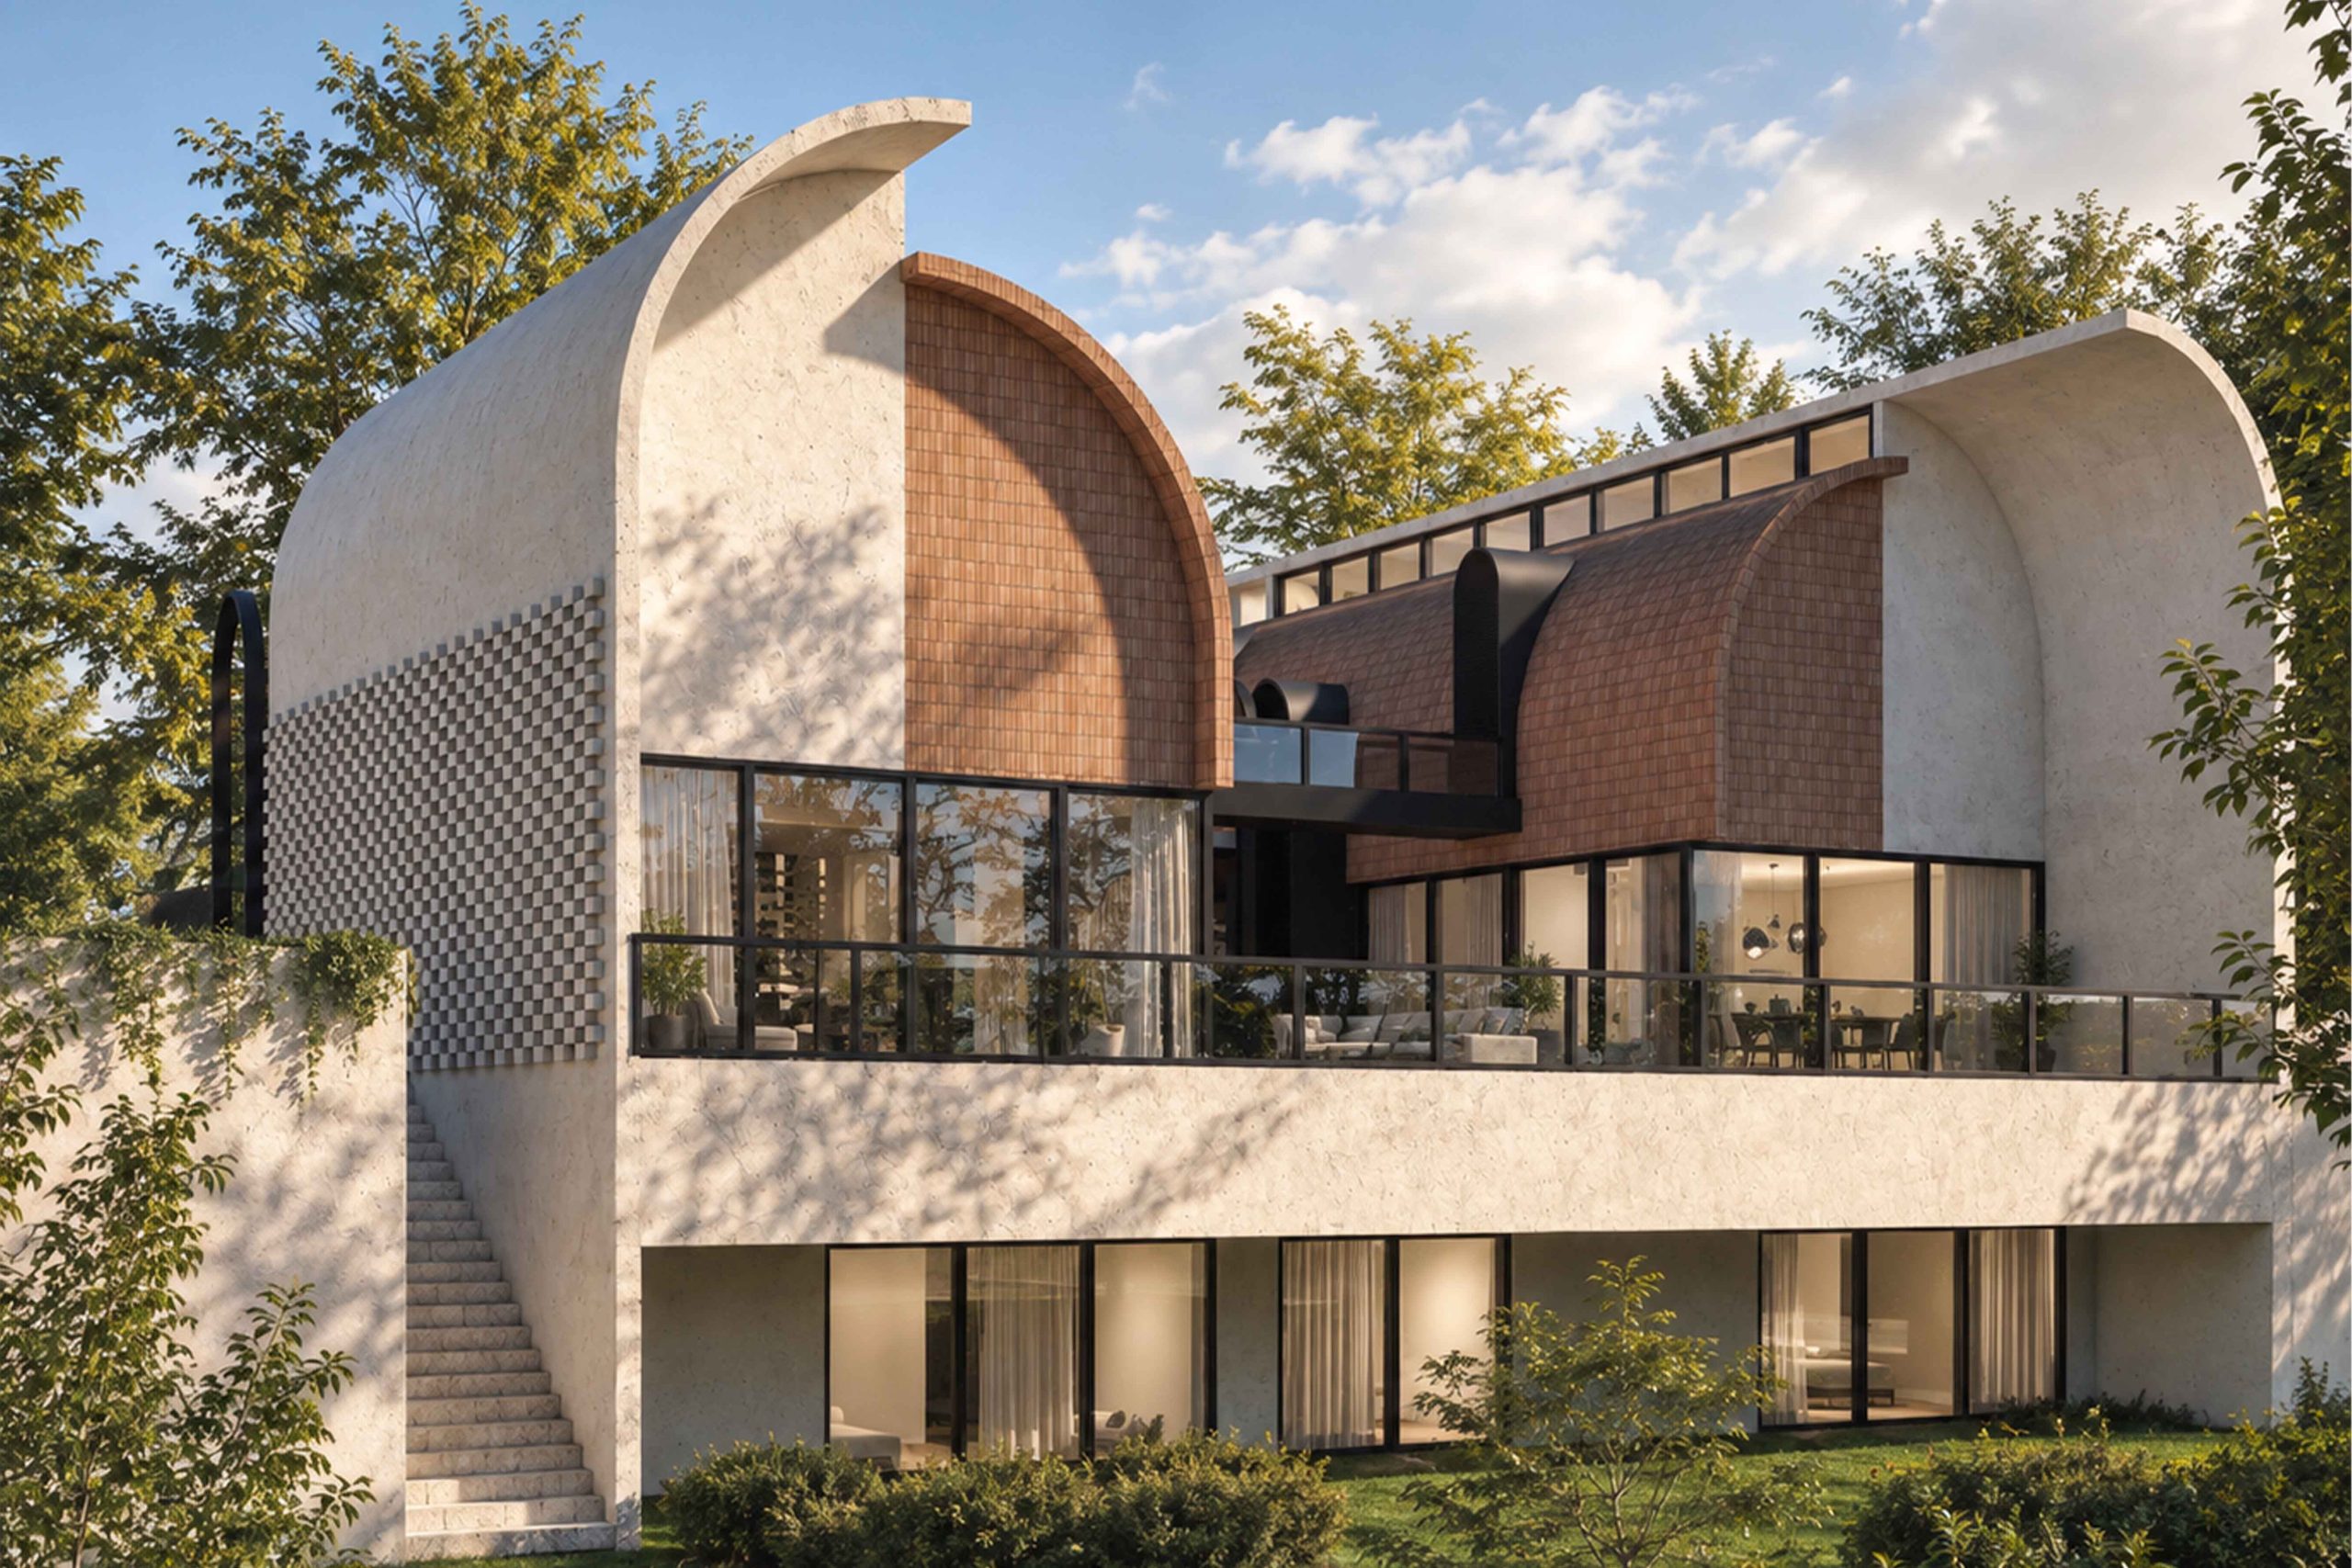
The architectural language is based on the contrast between two geometries: heavy, curved surfaces that define the primary volumes and lighter, darker elements that establish movement and connection between them. Curved envelopes and brick surfaces give the building a sculptural and cohesive presence, while large openings at courtyard level break down this solidity and connect the living spaces directly to water and the open landscape.
Privacy is achieved not through complete enclosure, but through the orientation of the volumes and careful control of views. The exterior façades appear more protective and introverted, while the surfaces facing the central courtyard are open and transparent. The result is a house that presents a guarded presence toward its surroundings while revealing an open, luminous, and communal heart within.