
This project was a 118 square meter residential apartment with a very inefficient
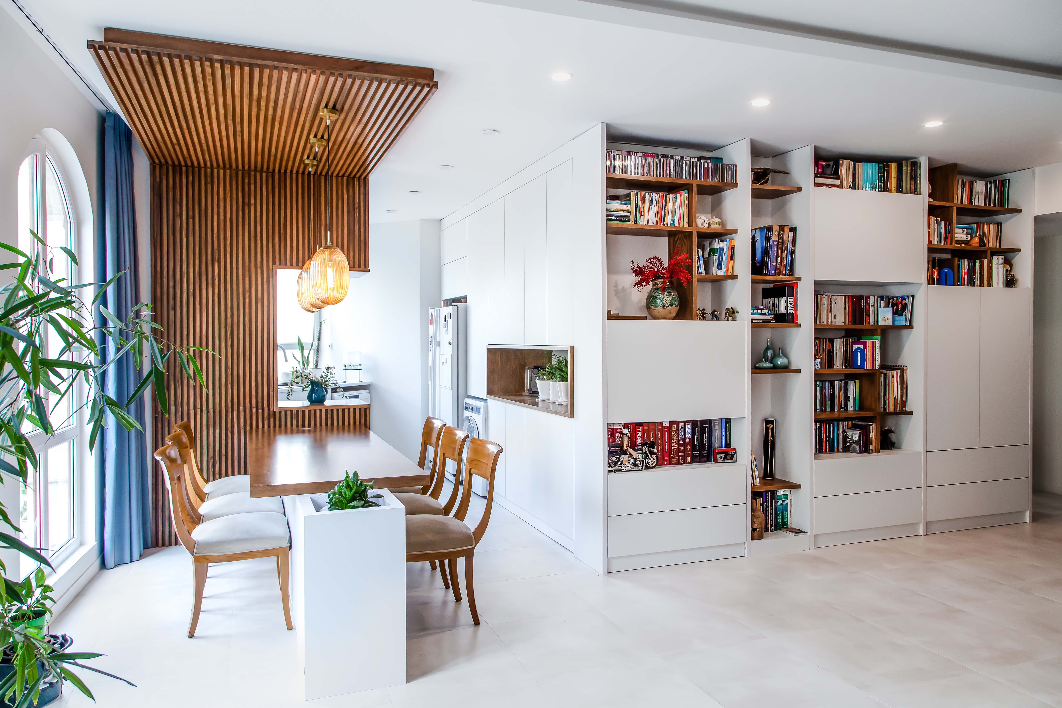
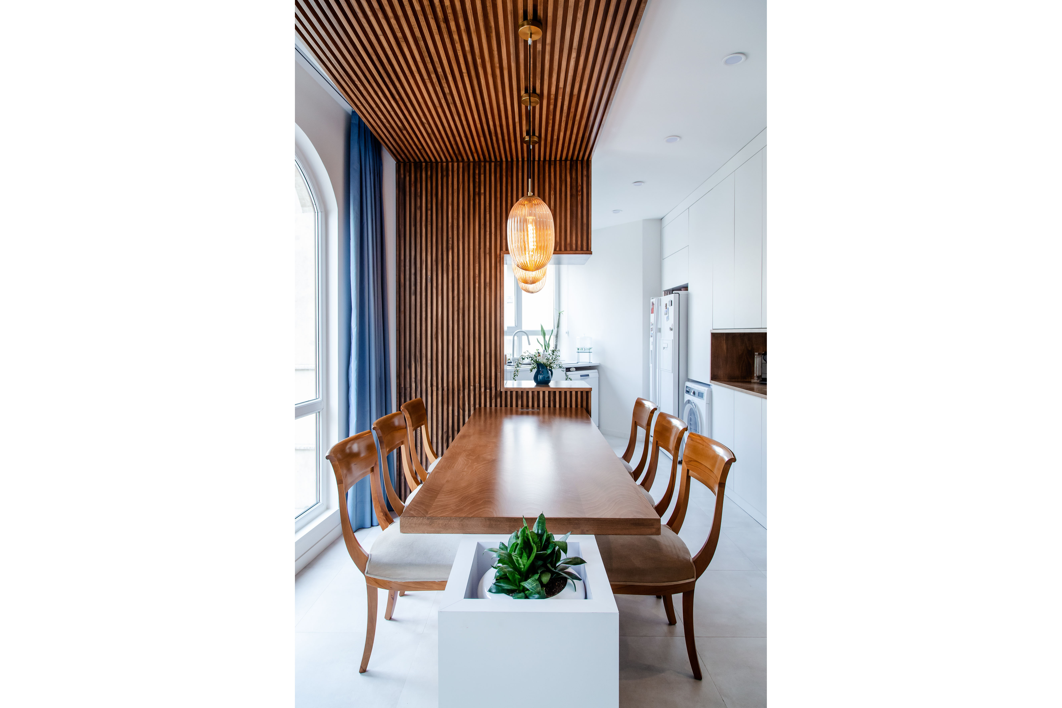

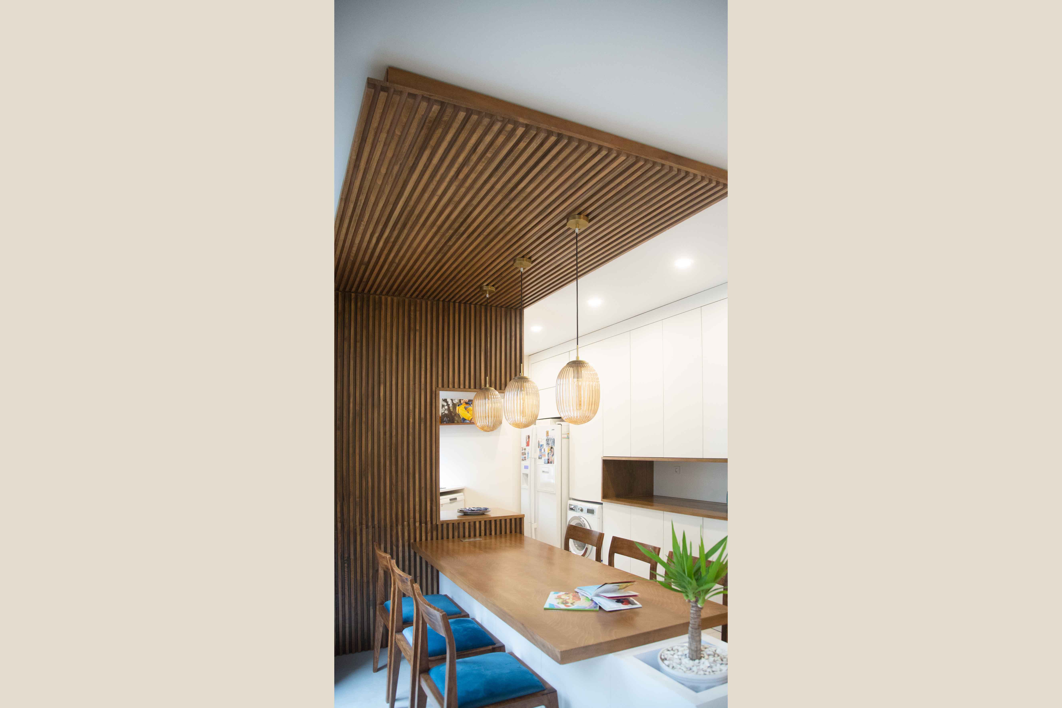
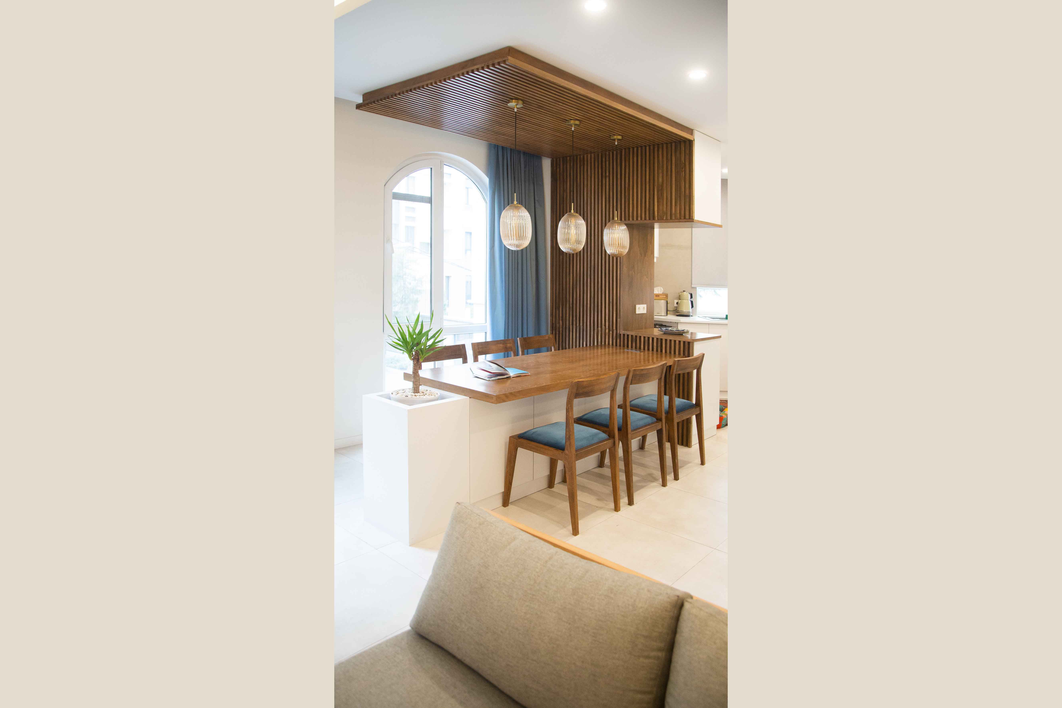
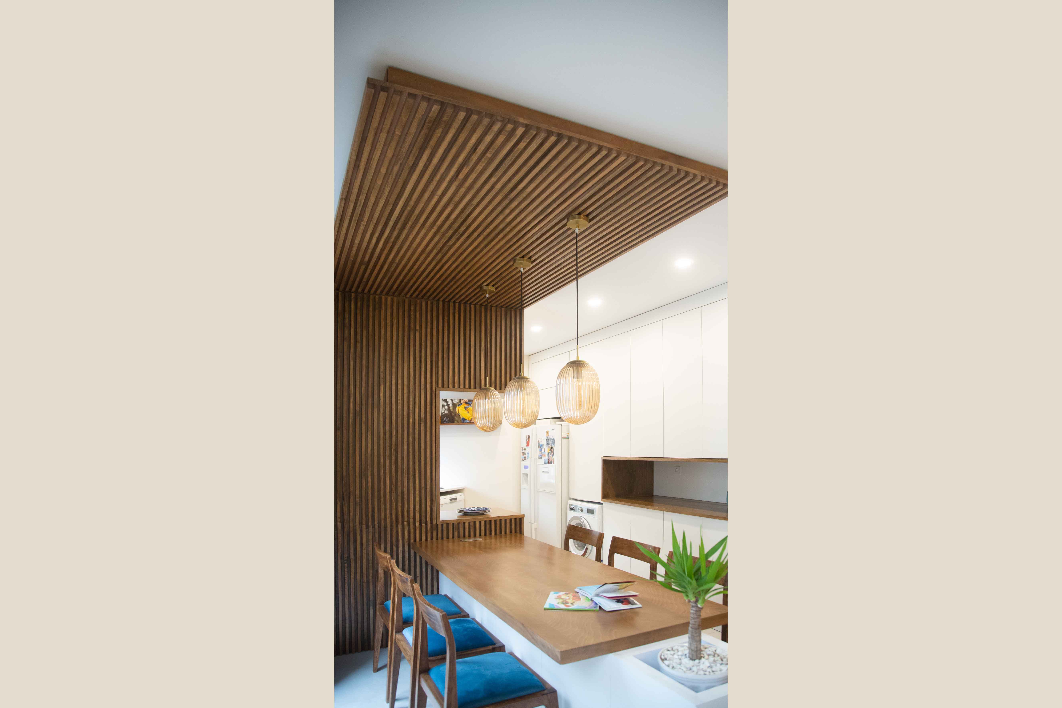
plan. In order to organize the plan, we added a wall to separate the kitchen from
living room and by adding that, we used the inefficient angle in the kitchen as a
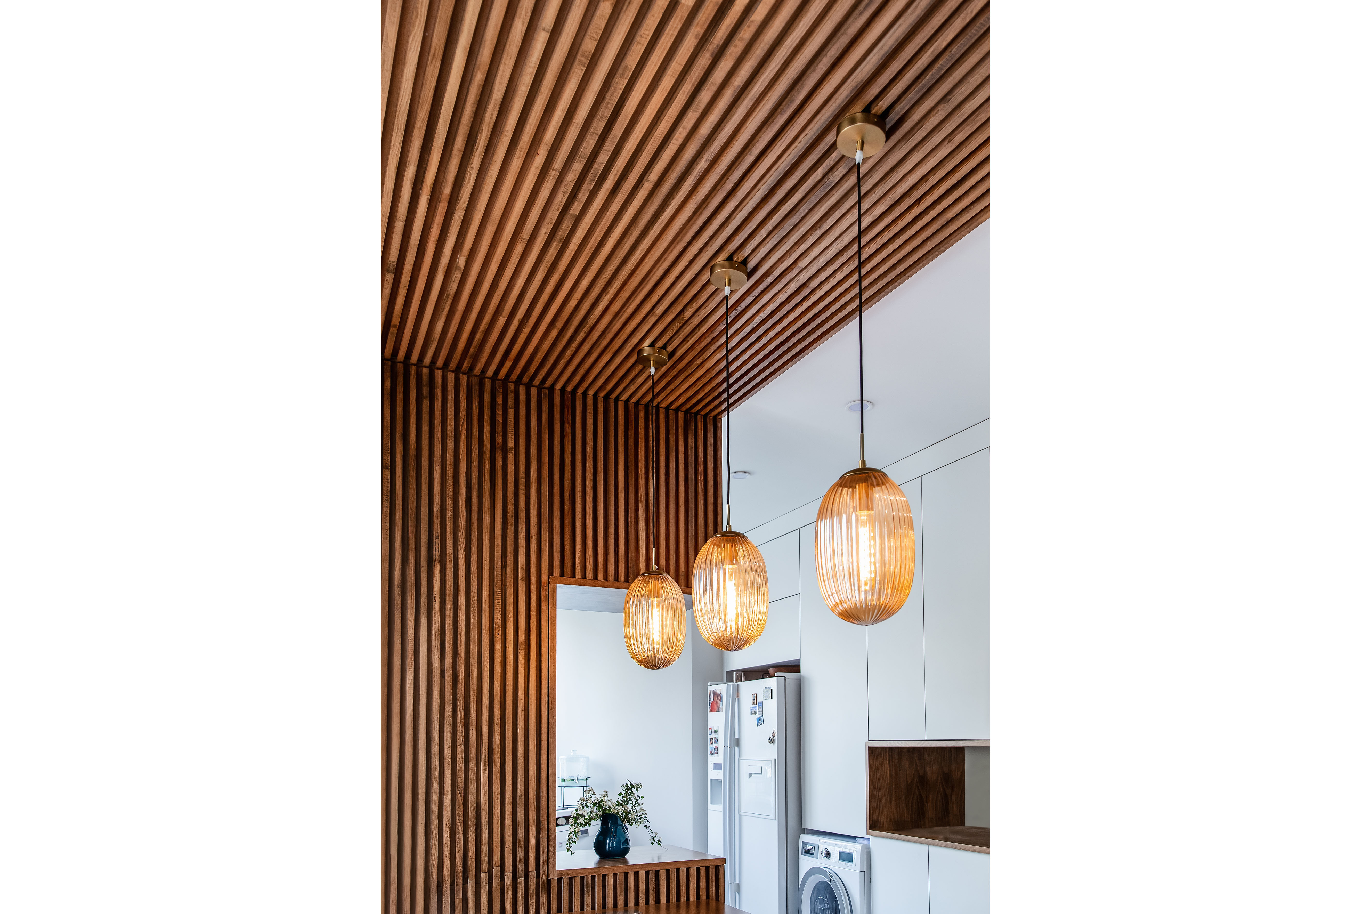
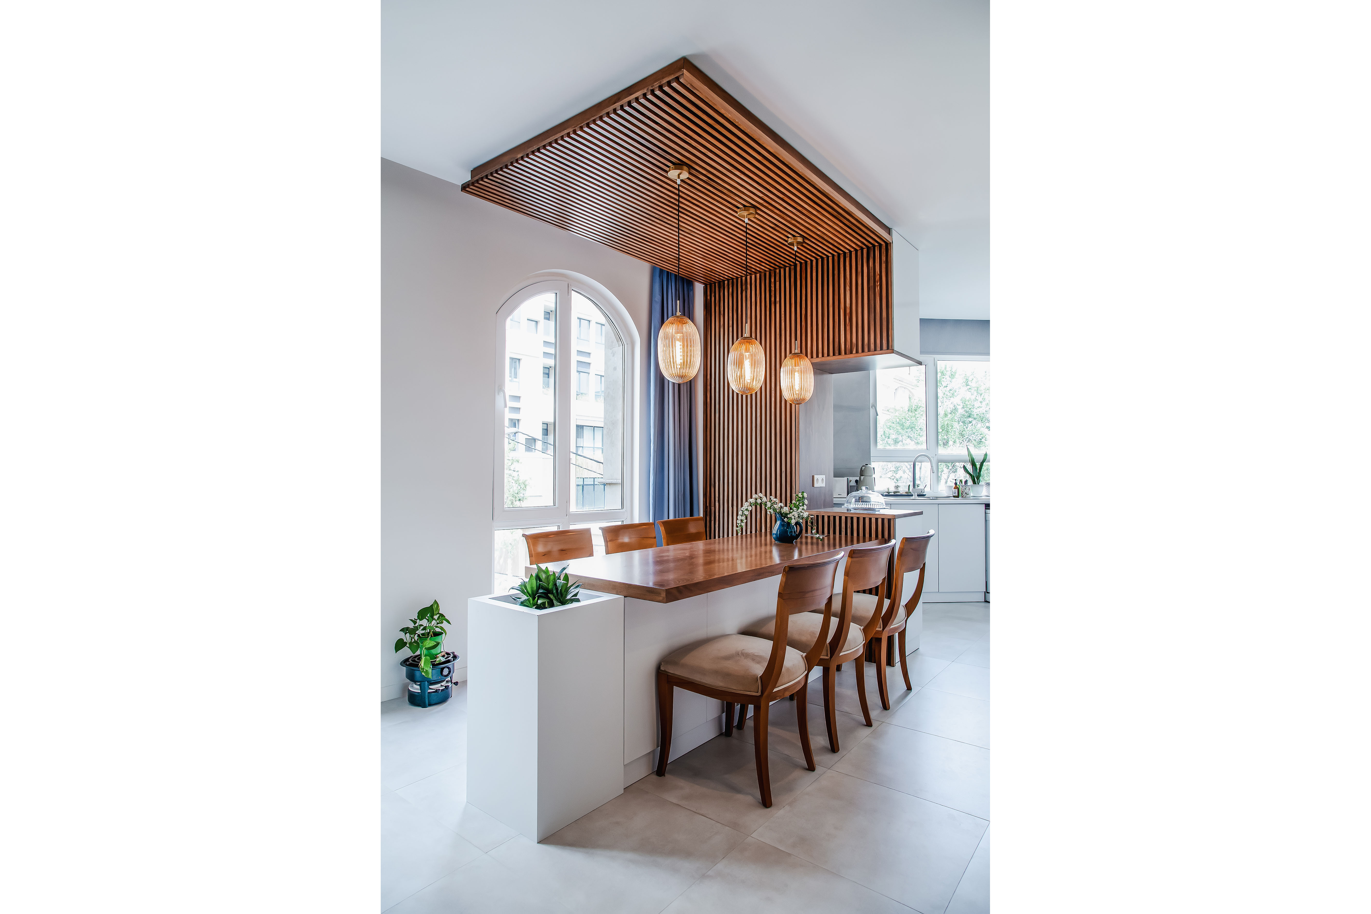
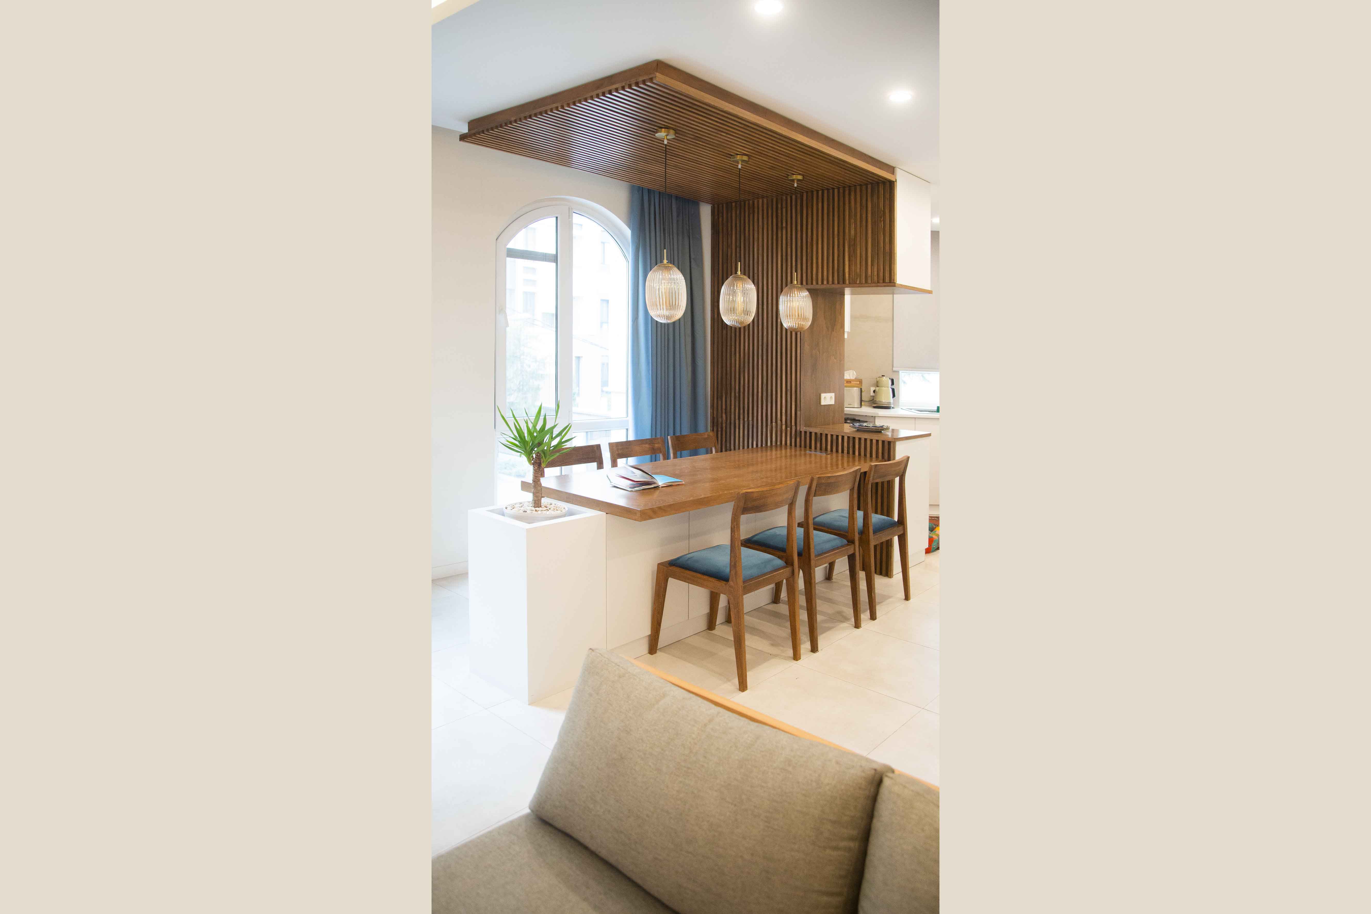
refrigerator’s spot and used the corner for storage area. This wall continues from to
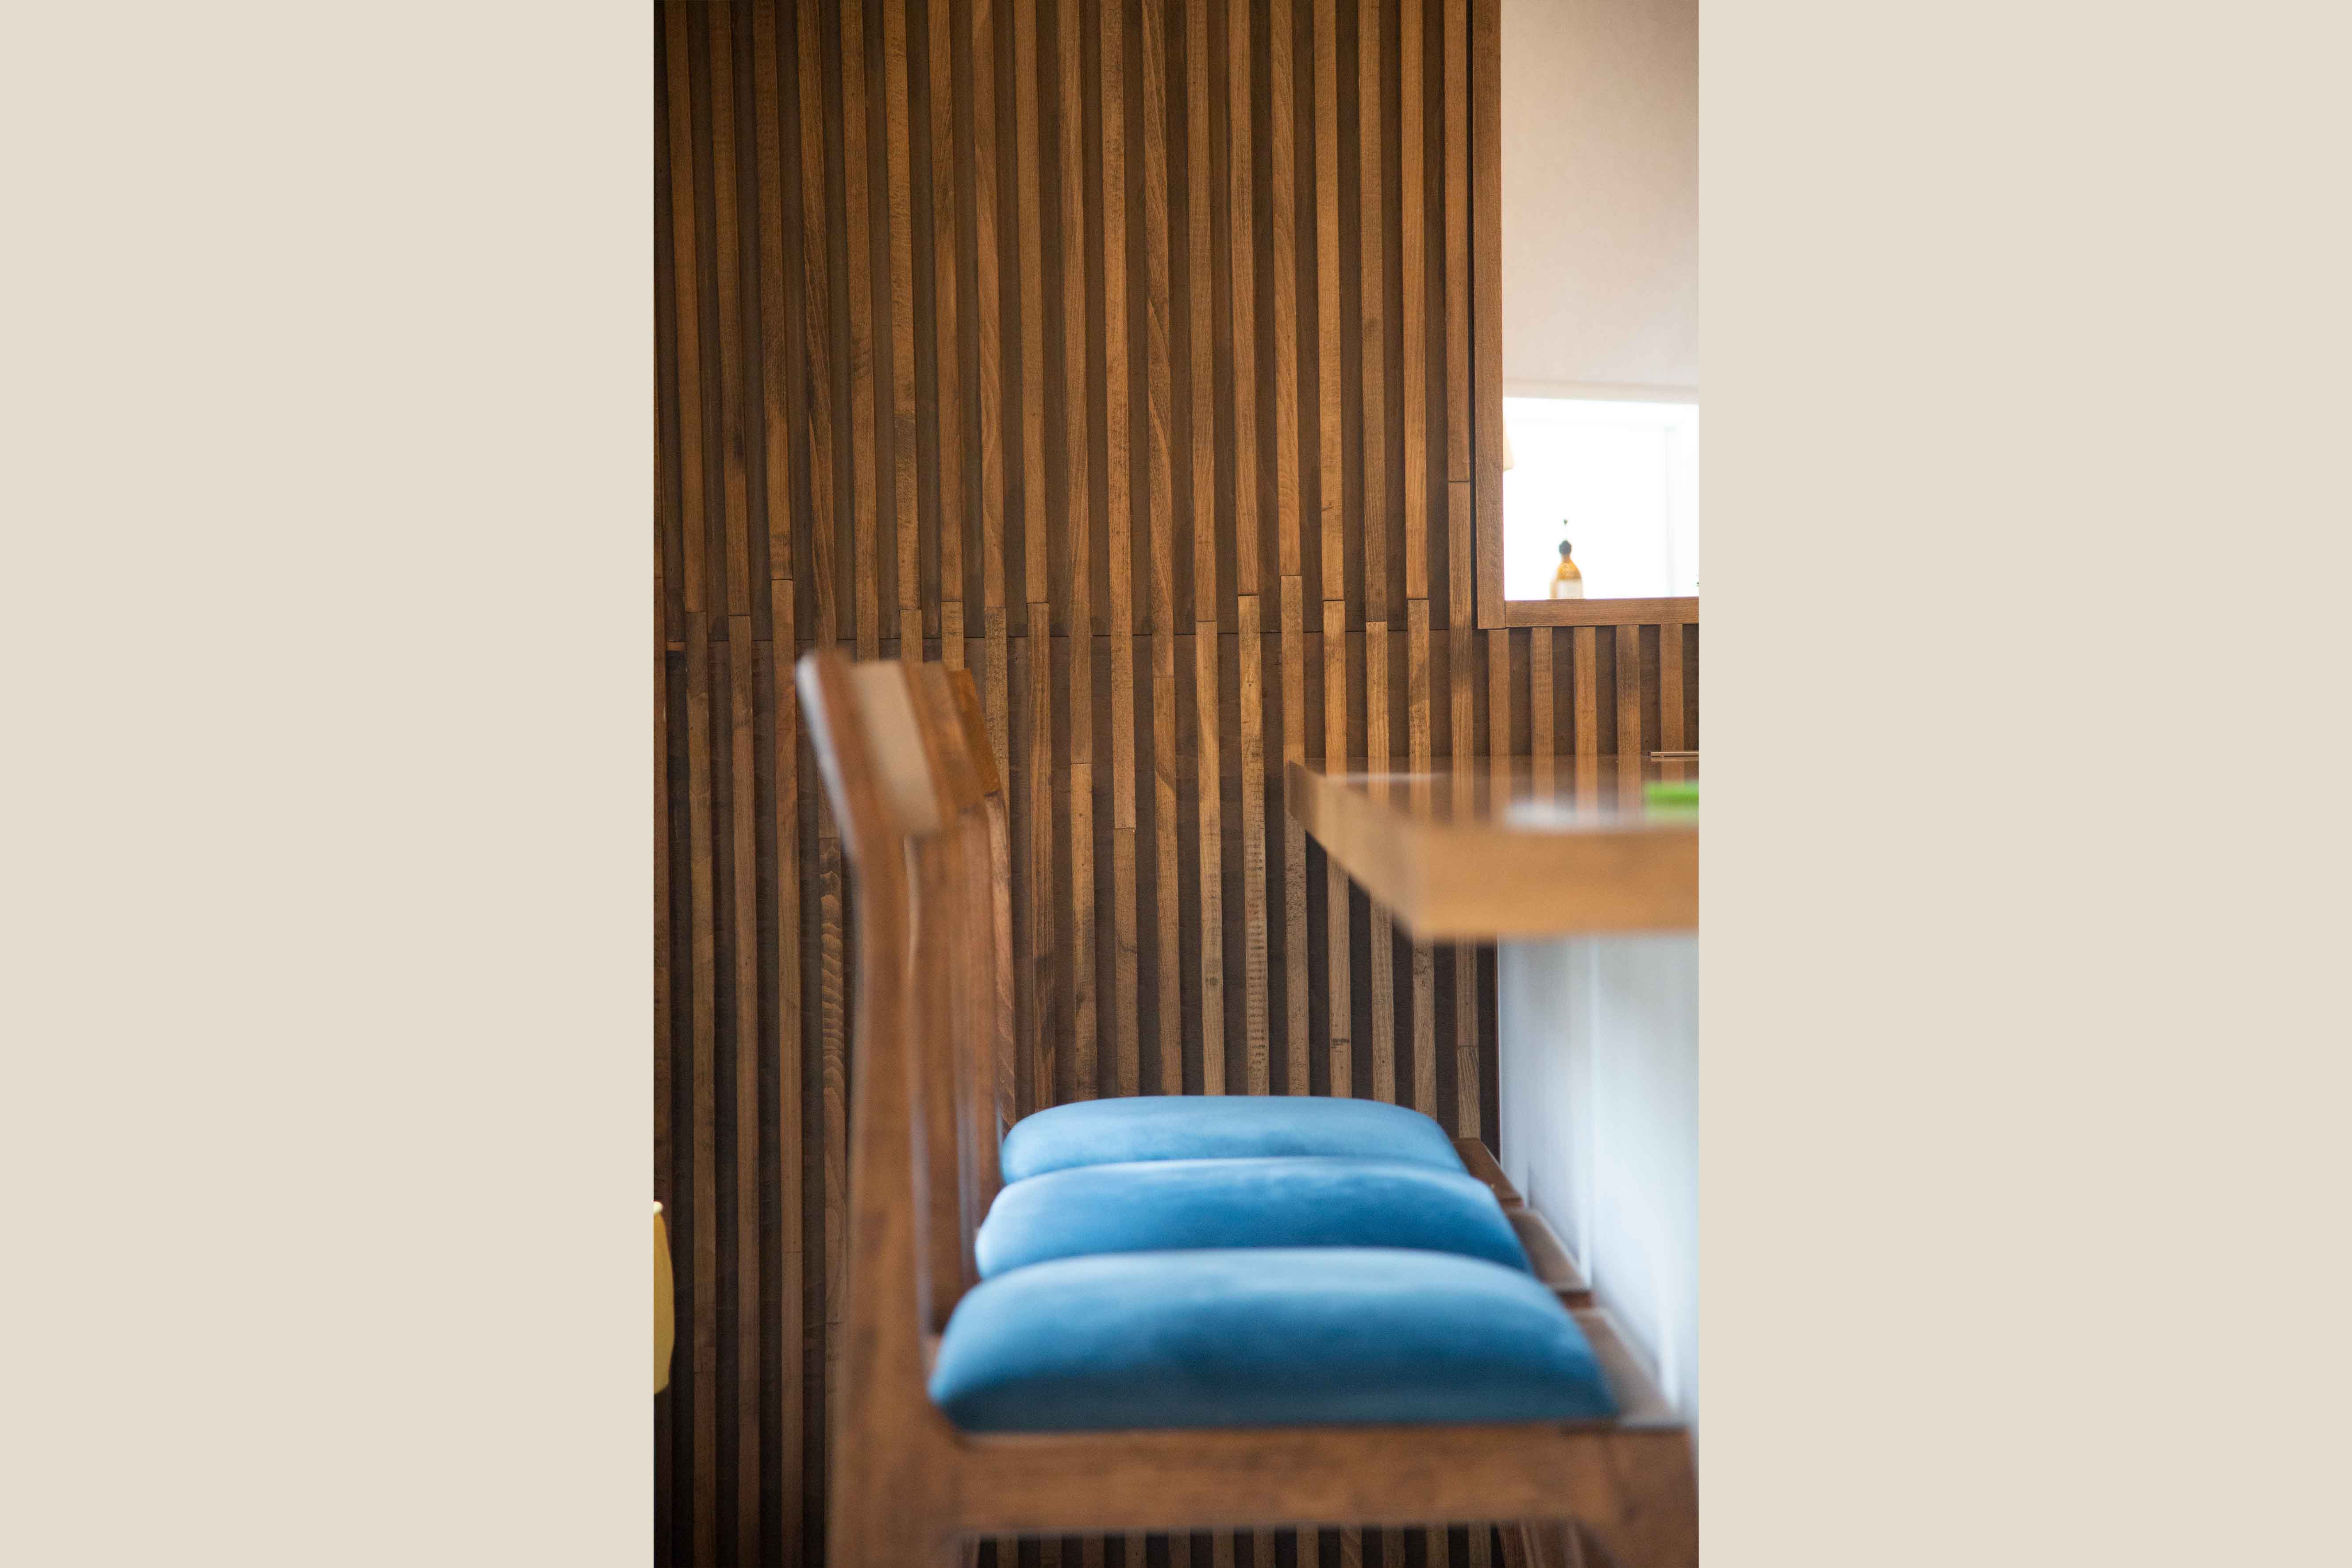
floor to ceiling and on to the other side to form a bar. This whole dining room area
separated the entrance from the living room and also the private section of the
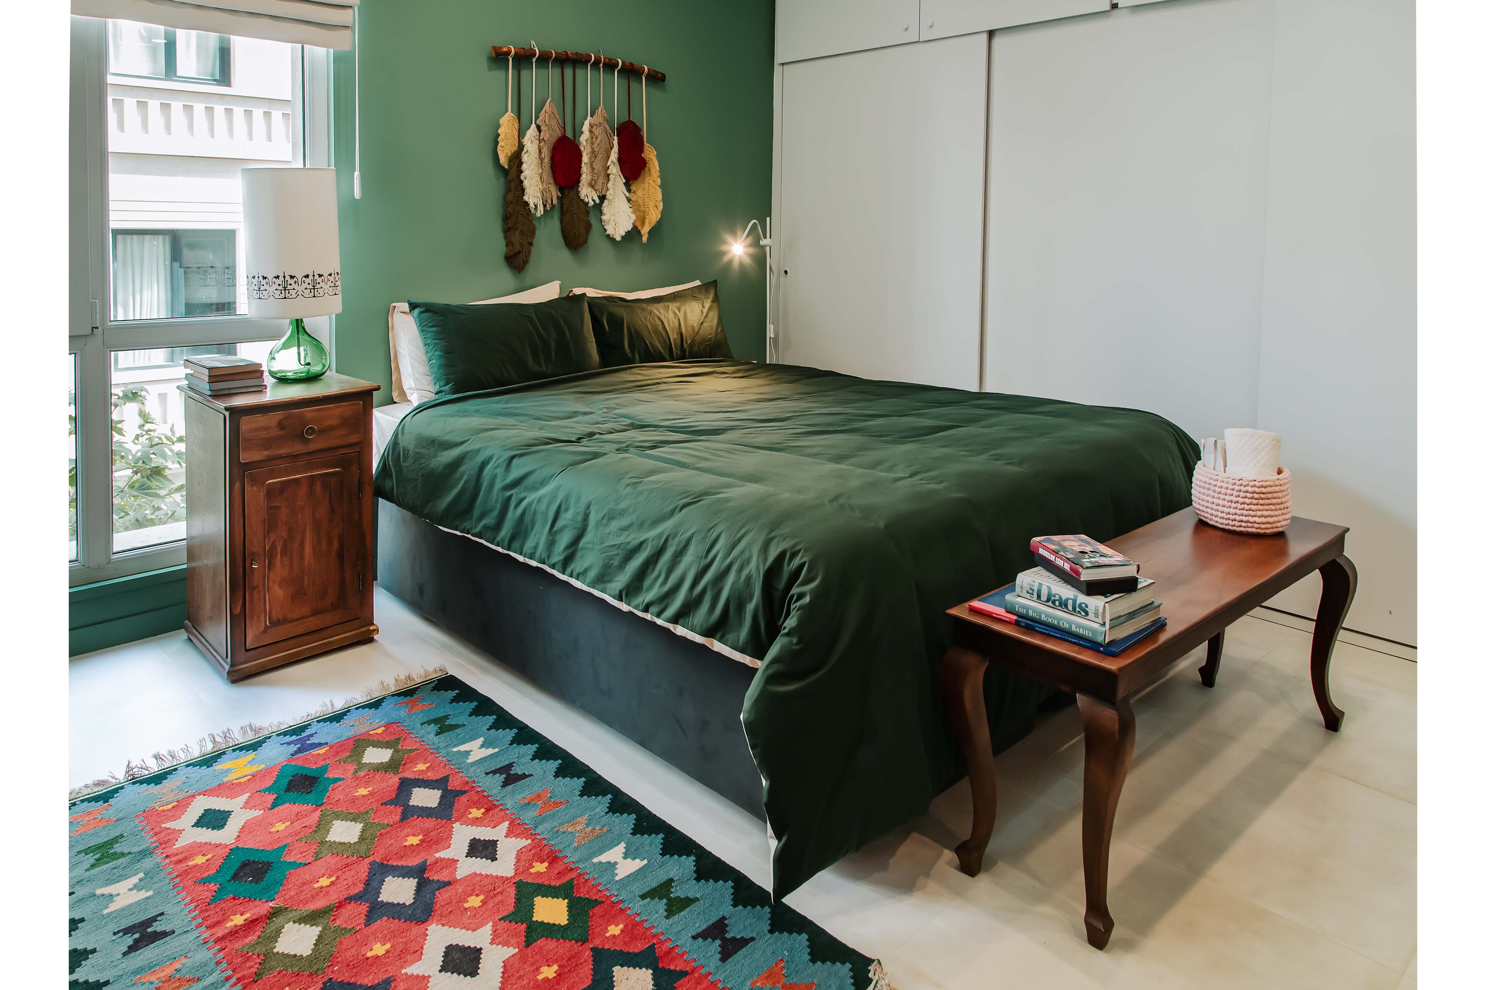
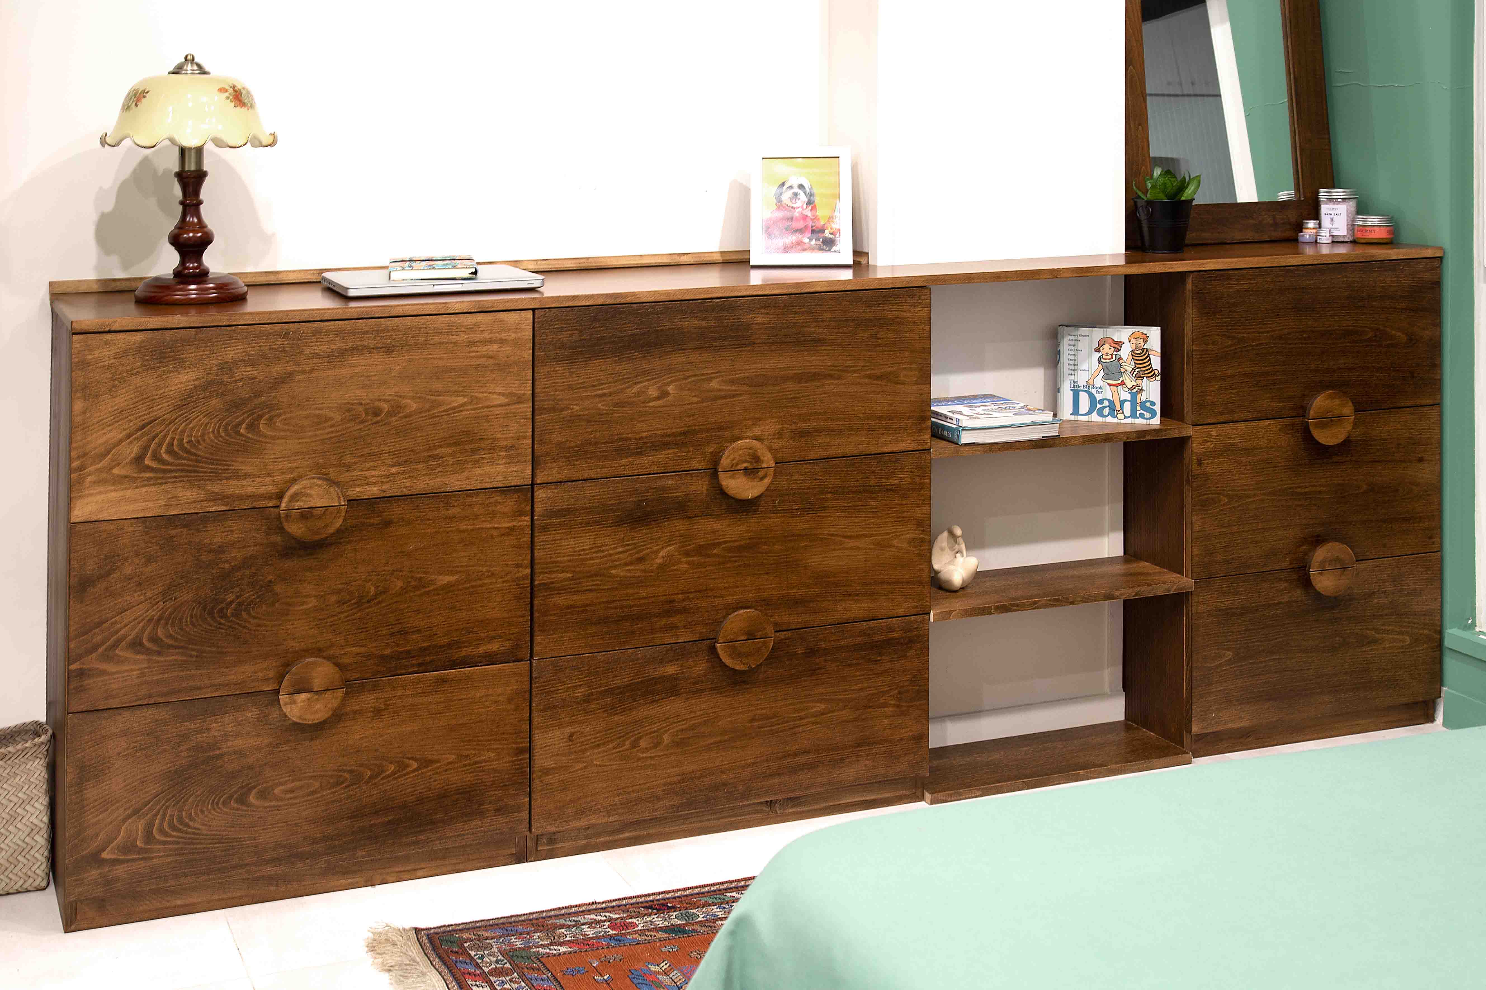
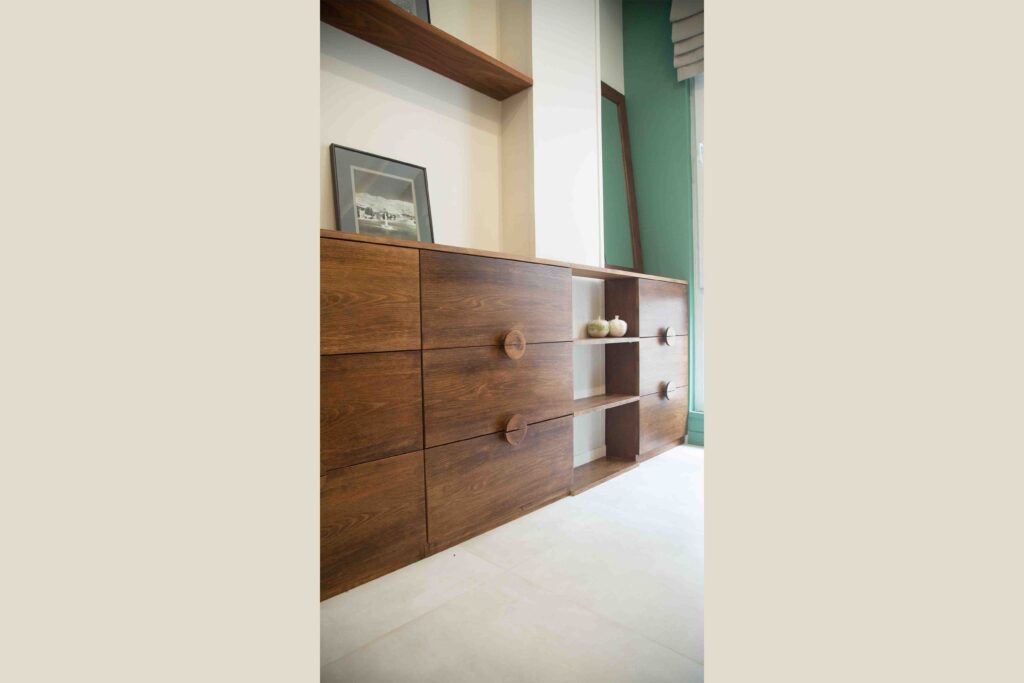

house. In master bedroom, we used the wall thickness to add closets.