Raavi Studio + On Studio
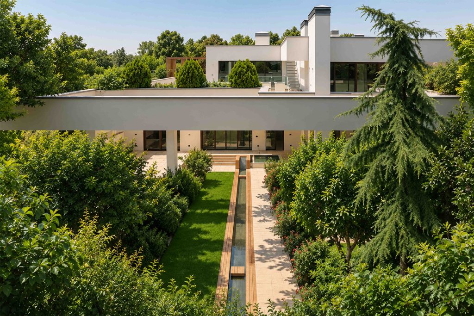
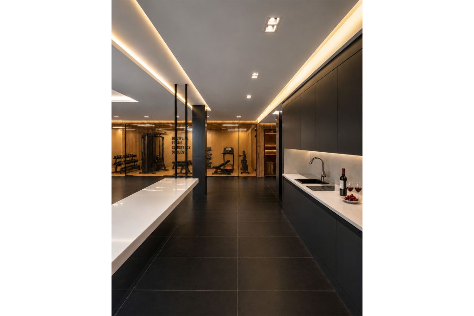
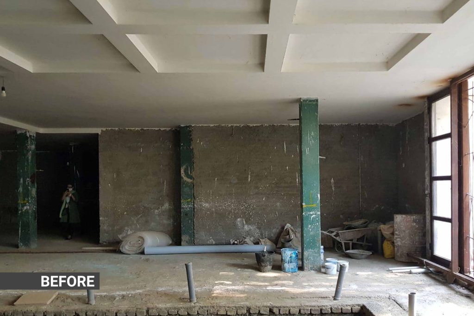
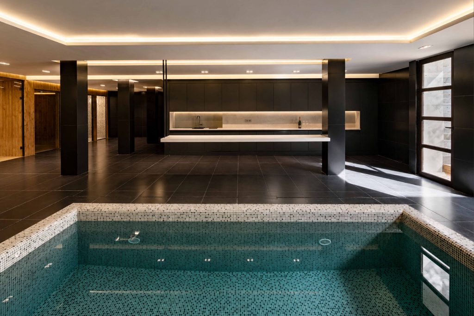
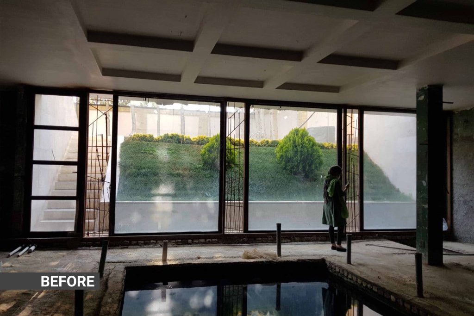
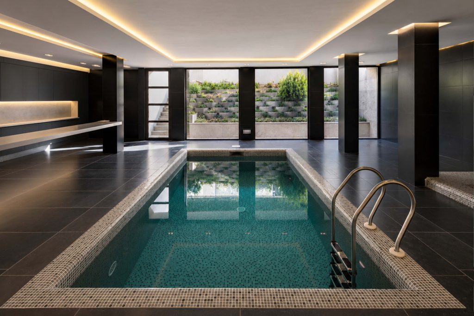
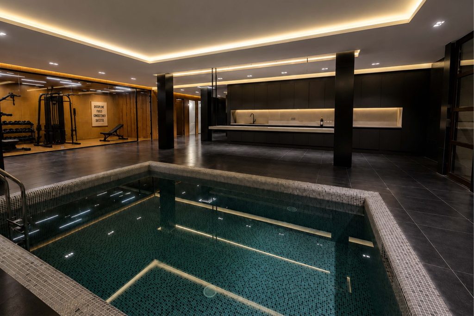
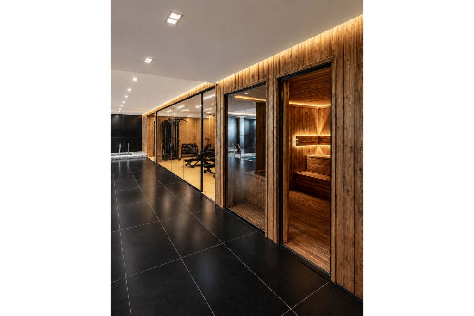
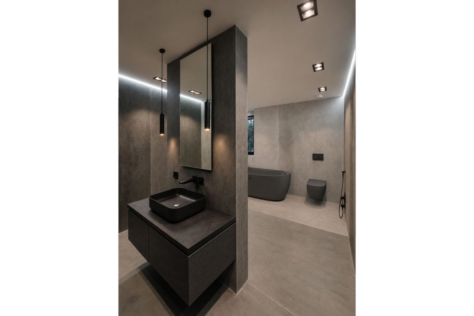
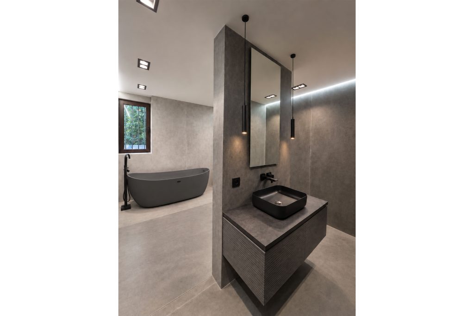
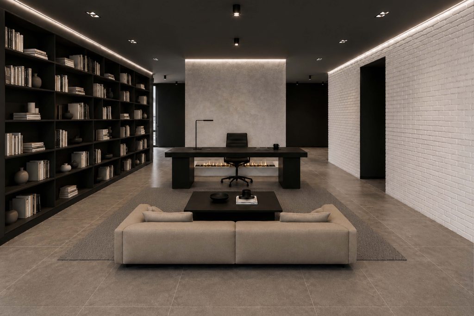
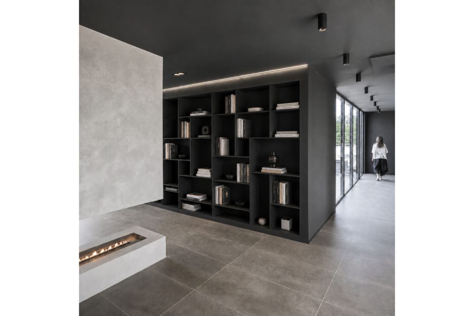
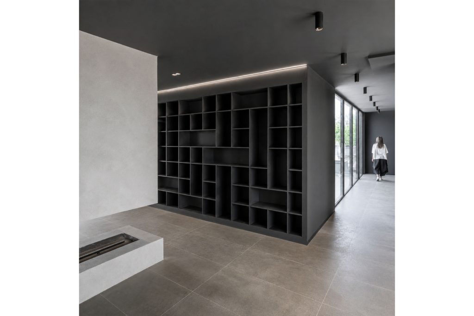
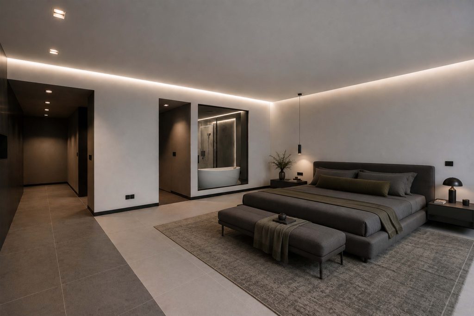
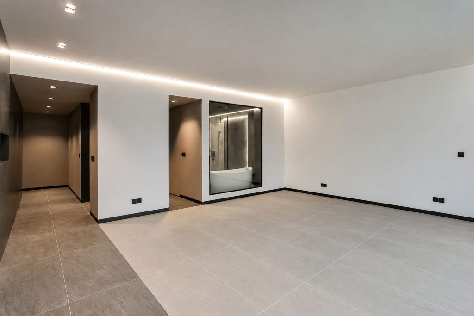
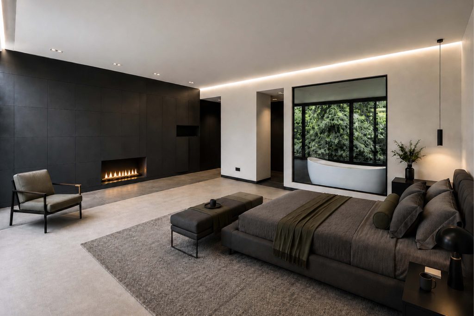
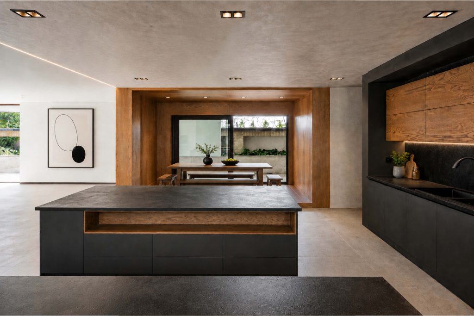
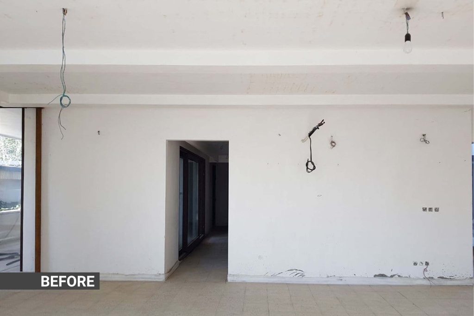
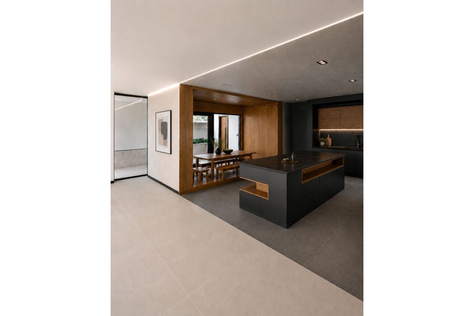
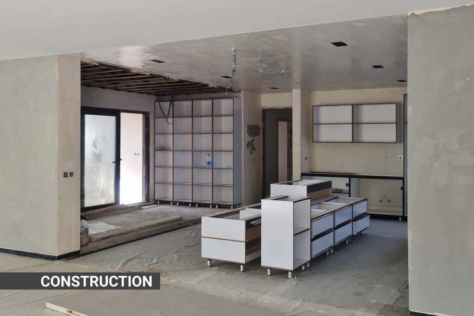
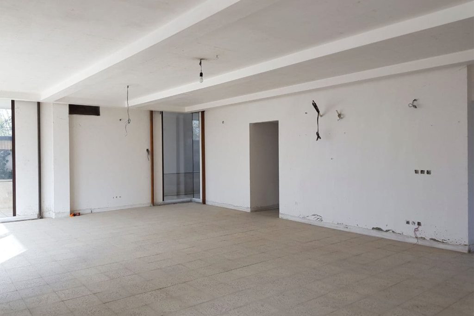
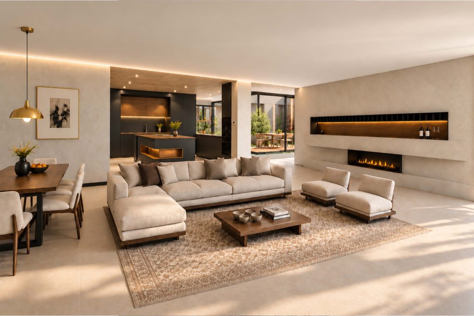
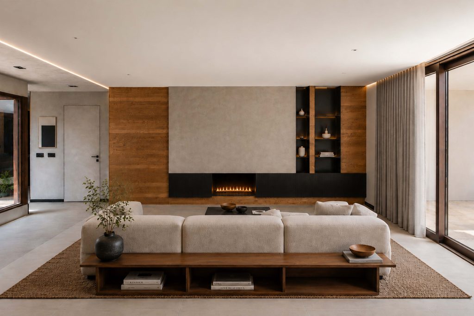
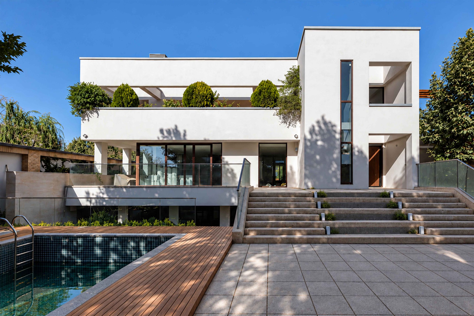
White House was conceived as a second home for a family of four, accommodating everyday living, weekend gatherings, and part of the family’s professional activities within a single setting. This coexistence of home, retreat, and workspace became the starting point of the design—an attempt to move beyond conventional domestic typologies and create an environment defined not by isolated rooms, but by continuity, movement, and spatial experience.
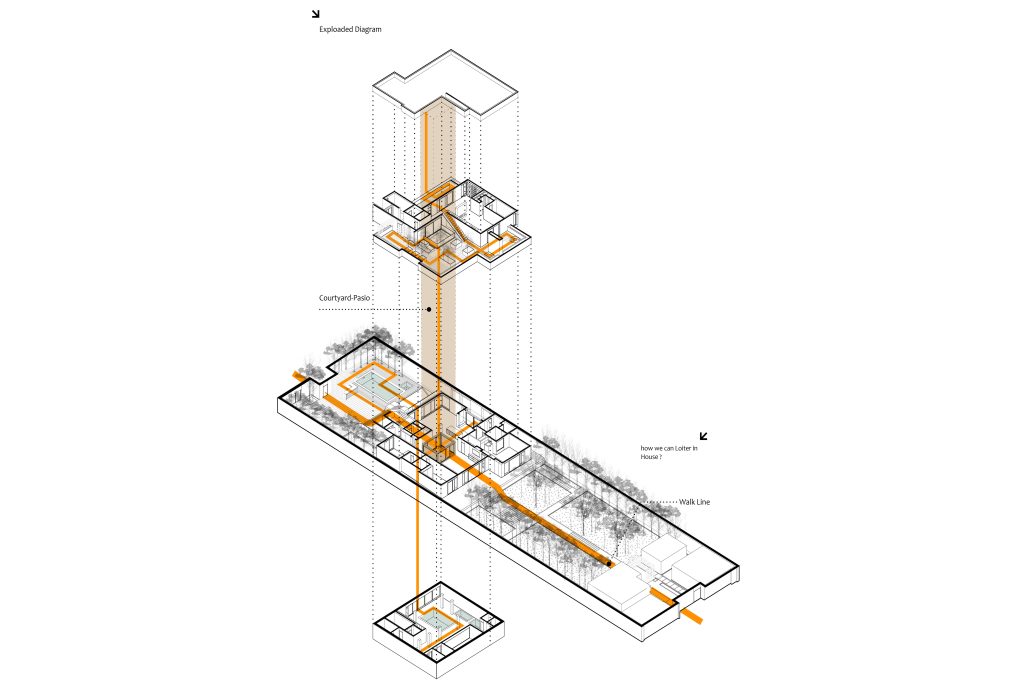
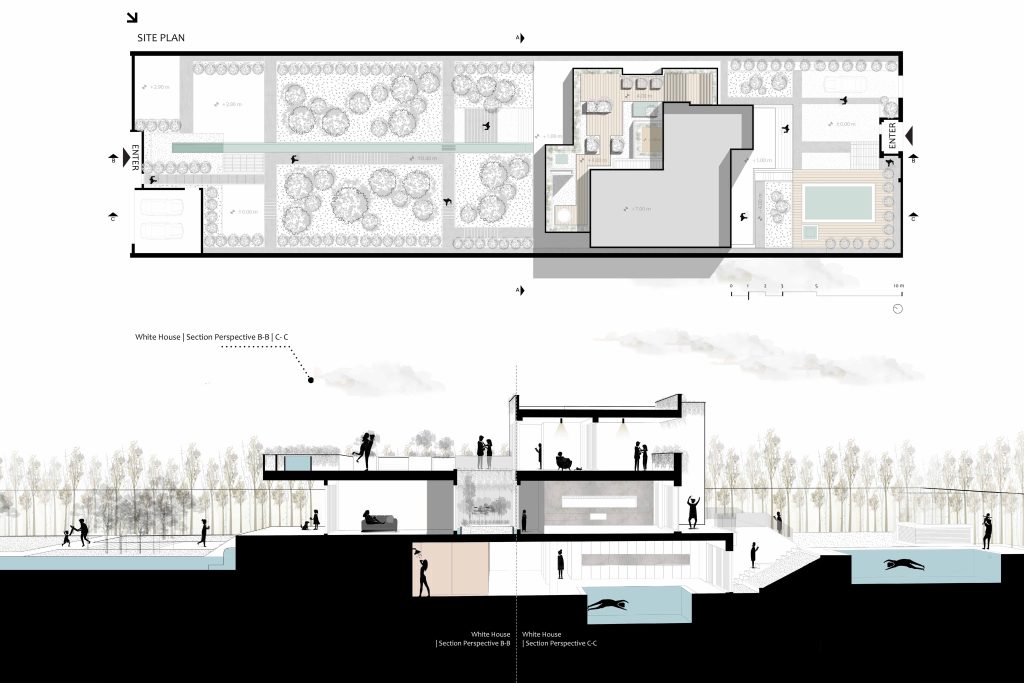
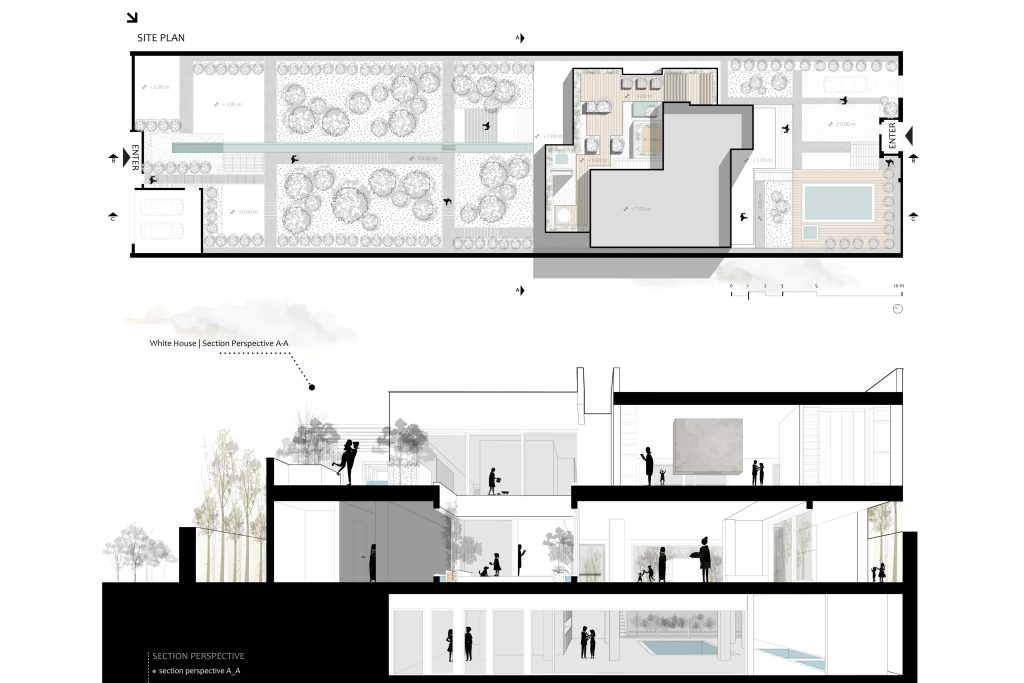
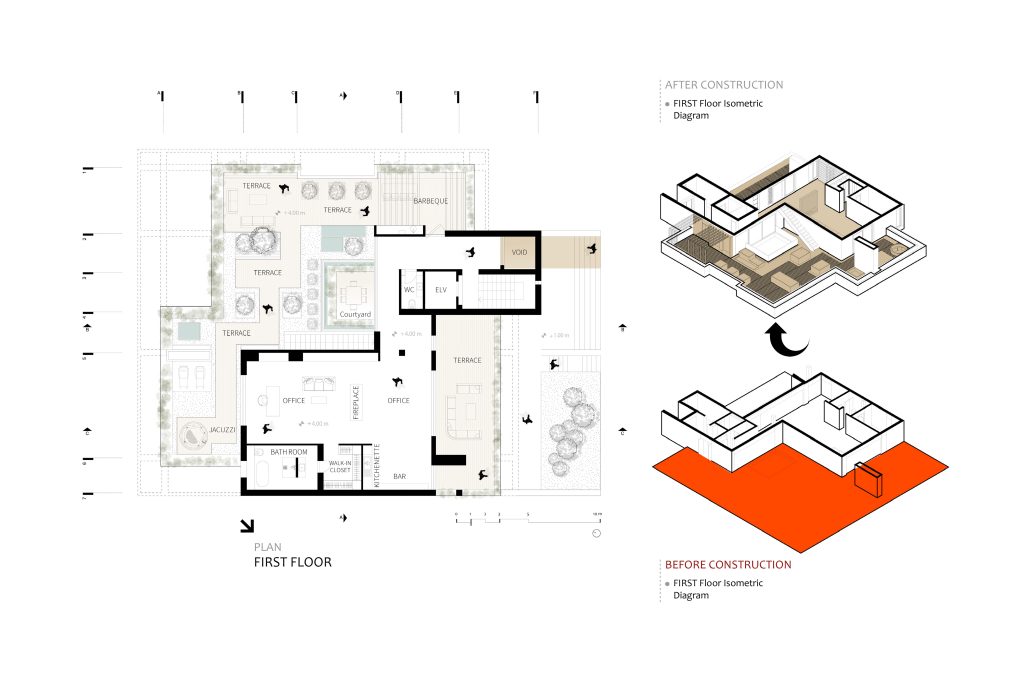
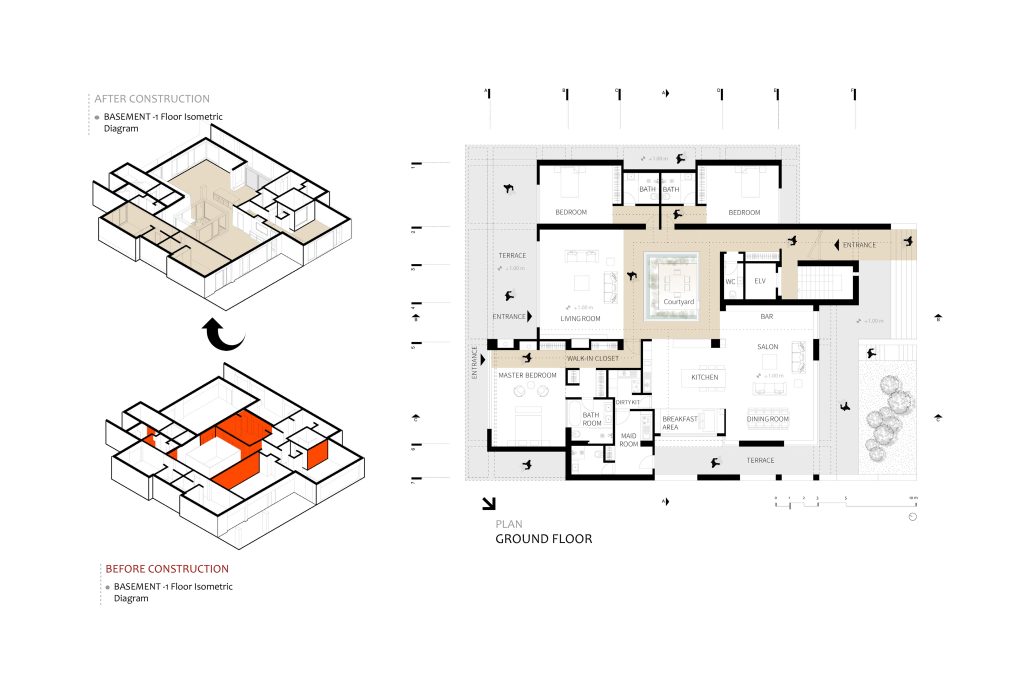
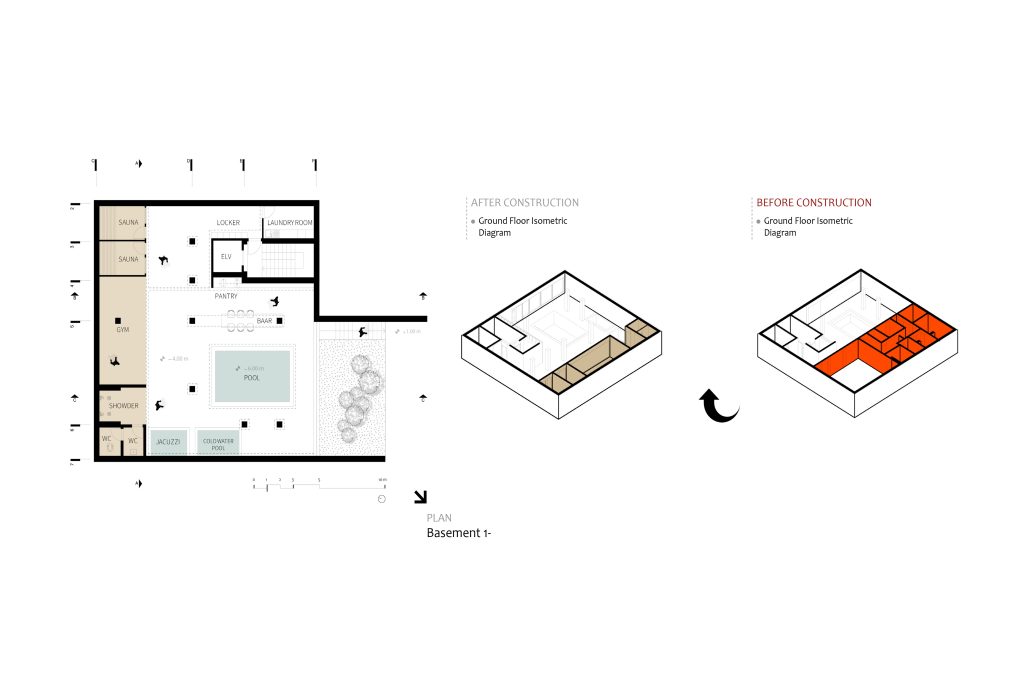
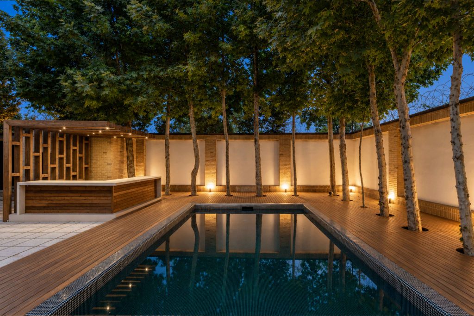
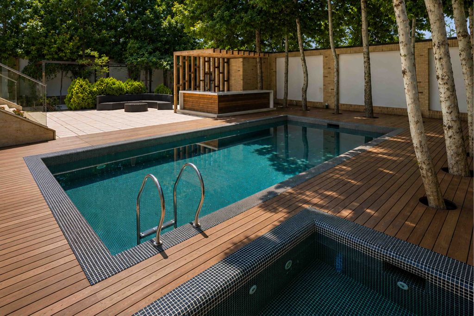
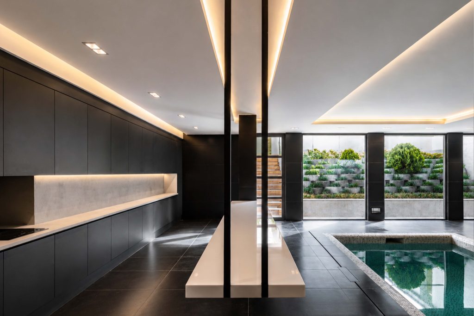
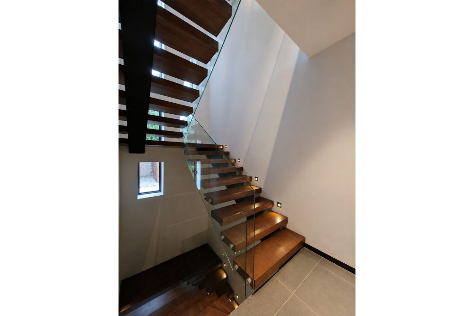
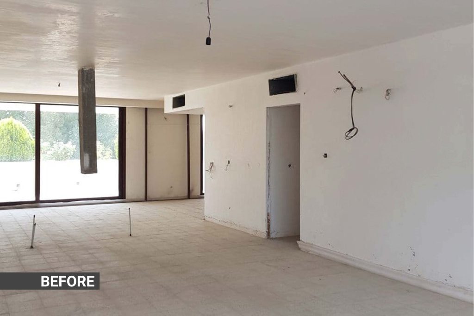
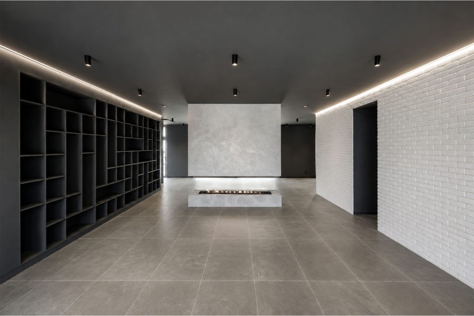
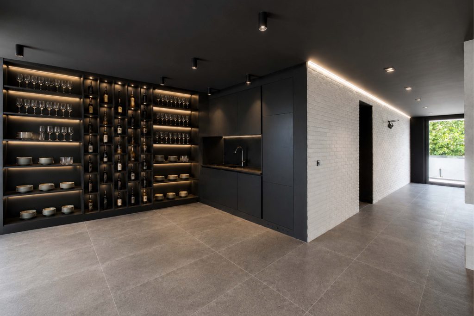
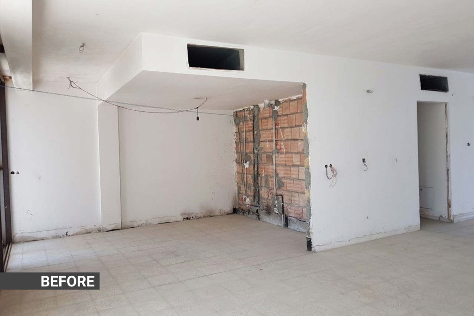
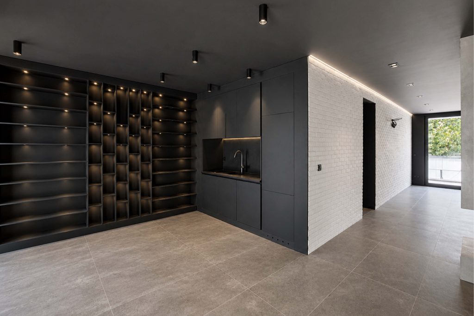
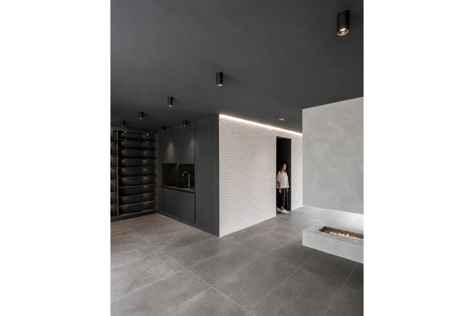
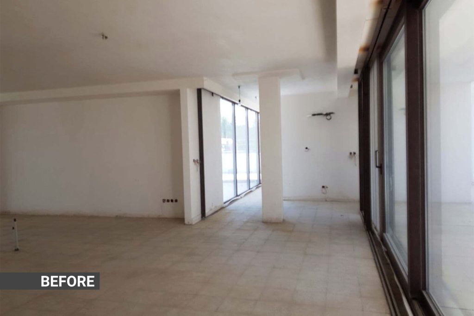
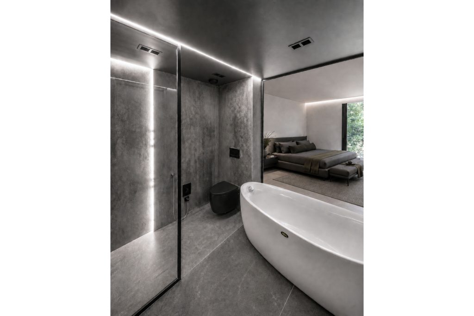
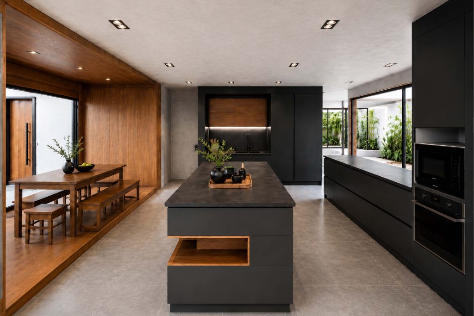
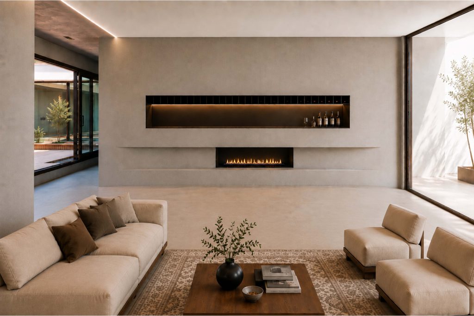
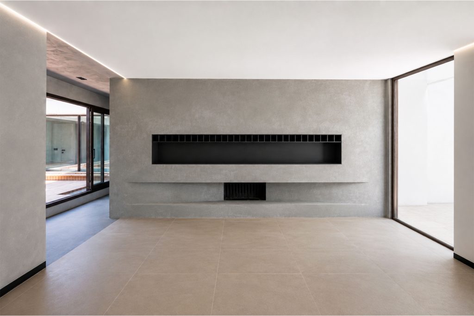
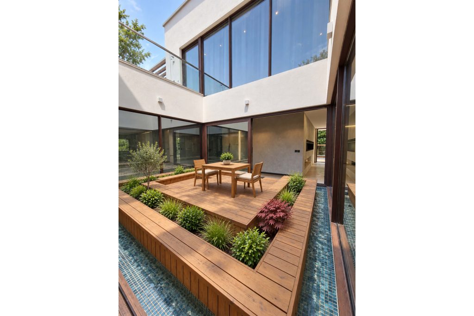
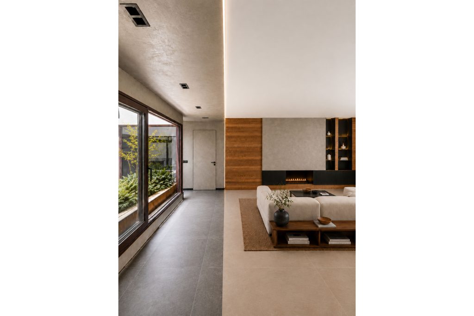
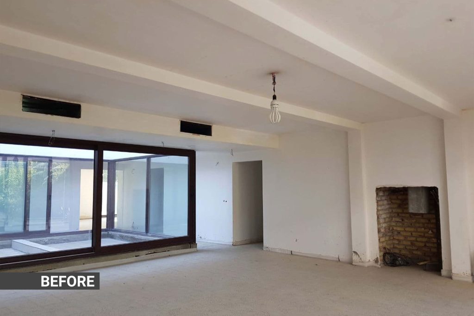
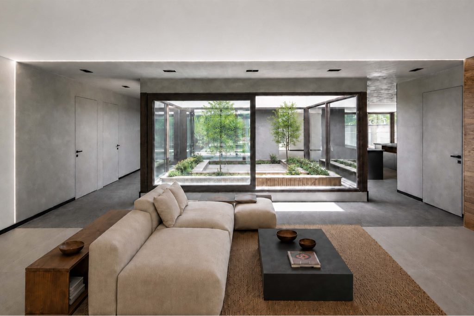
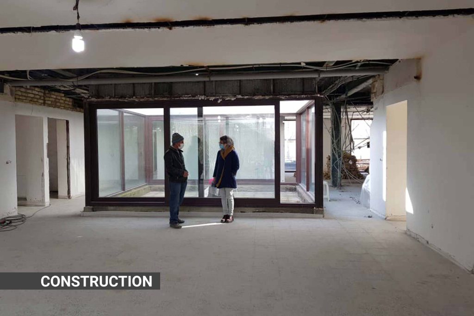
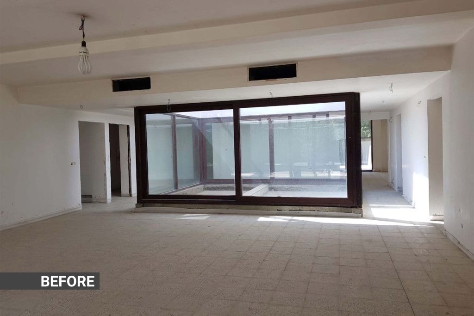
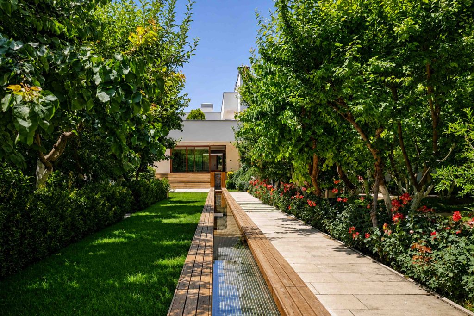
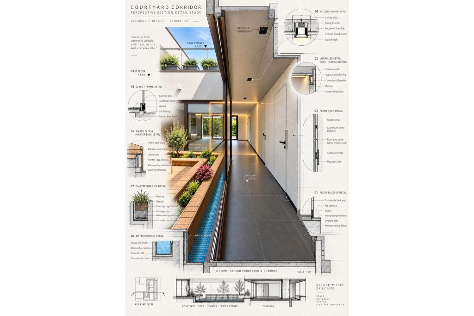
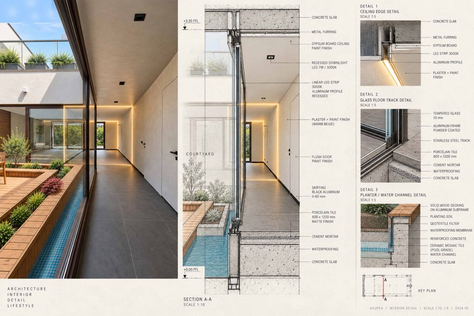
The spatial organization is structured around sequence and circulation. By reducing internal partitions and introducing generous openings, spaces unfold as part of a continuous journey rather than as separate units. At the center of the house, the courtyard extends beyond the role of a simple lightwell to become a living core, bringing daylight, water, and vegetation into the architecture while organizing the surrounding spaces.
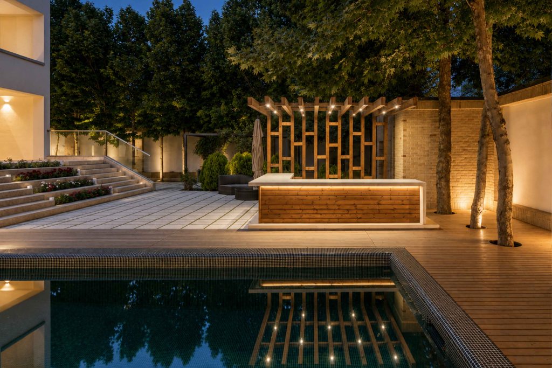
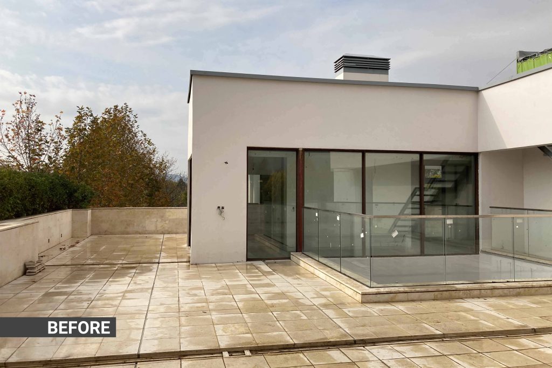
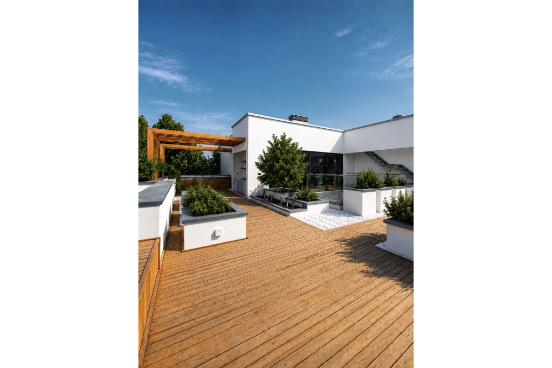
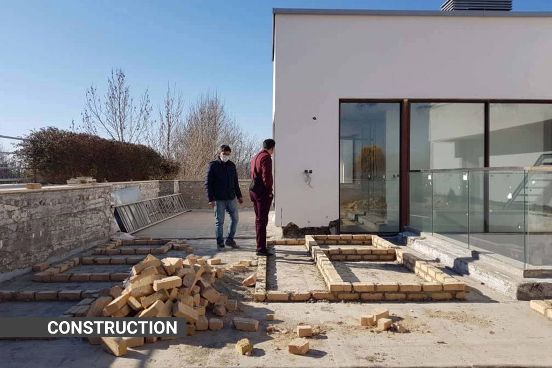
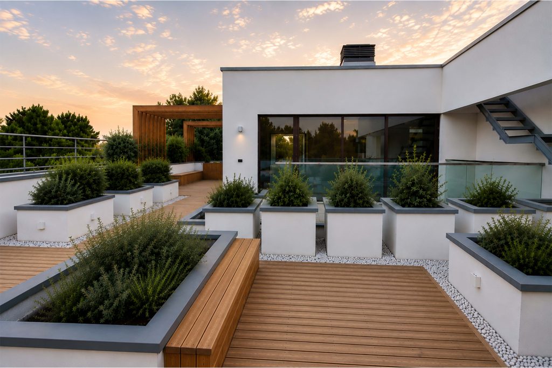
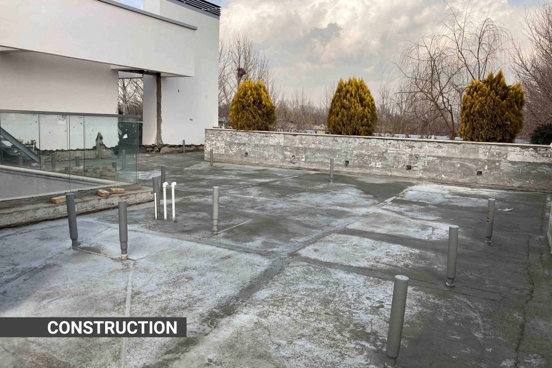
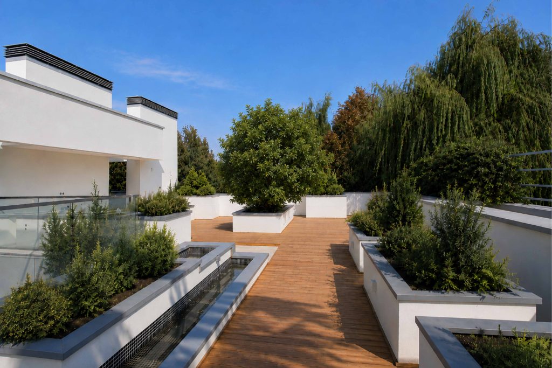
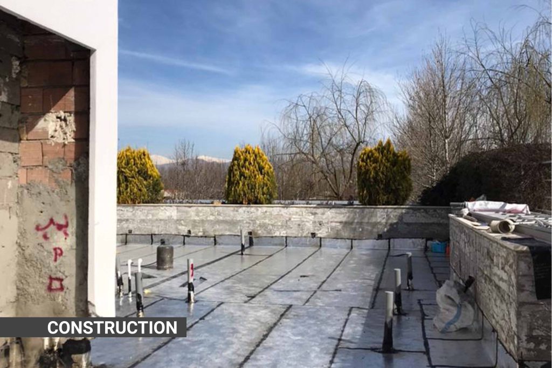
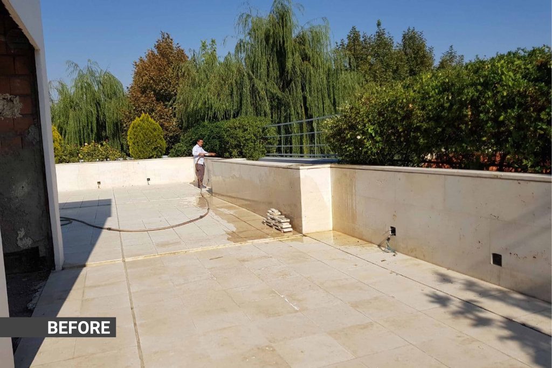
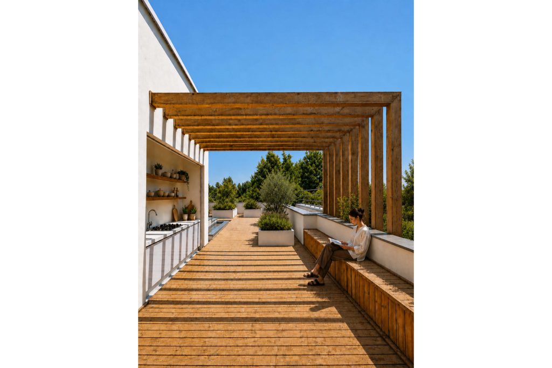
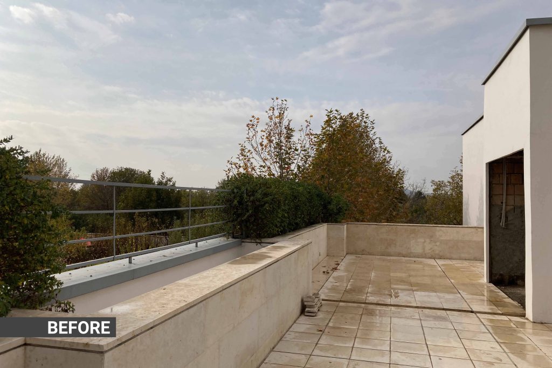
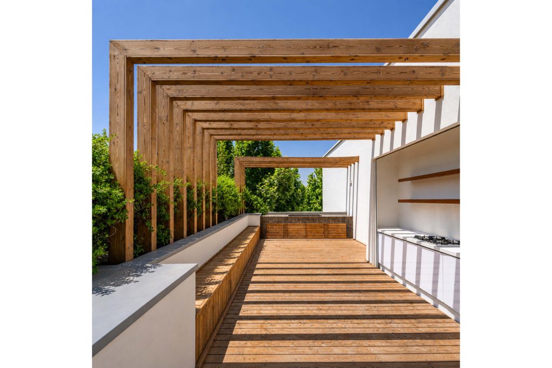
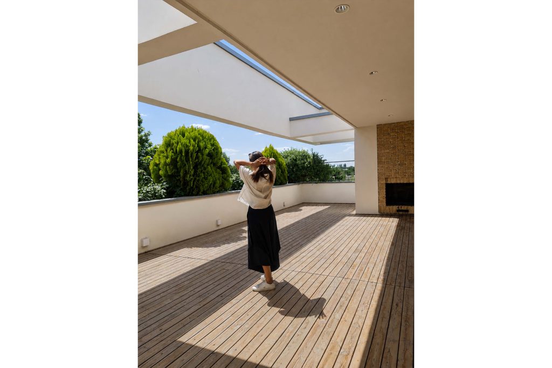
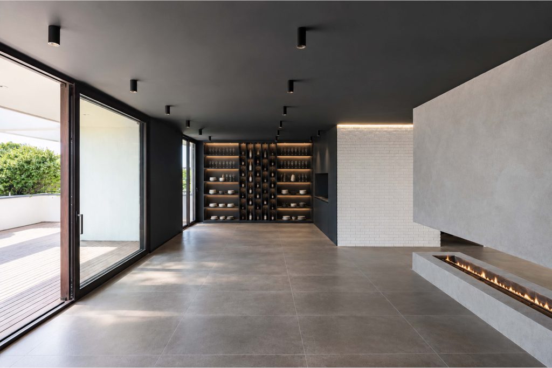
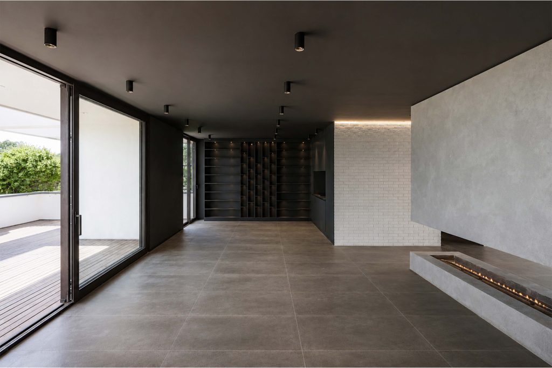
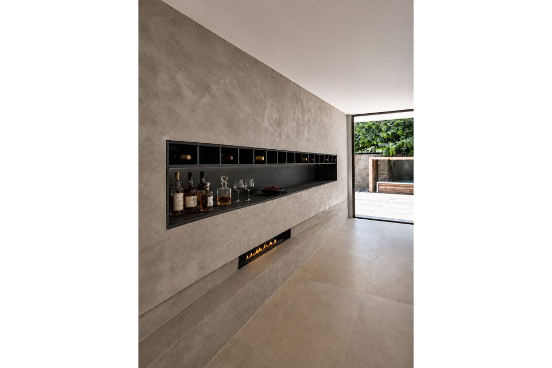
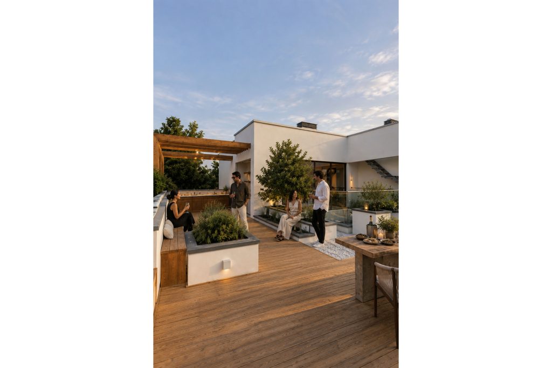
This continuity extends to the upper levels, where terraces with varying degrees of privacy accommodate rest, social gatherings, and professional meetings. Ultimately, White House is conceived not as a collection of enclosed rooms, but as a network of interior, semi-open, and outdoor spaces—an architecture that extends domestic life into the garden and allows living, leisure, and work to coexist within a fluid spatial relationship.