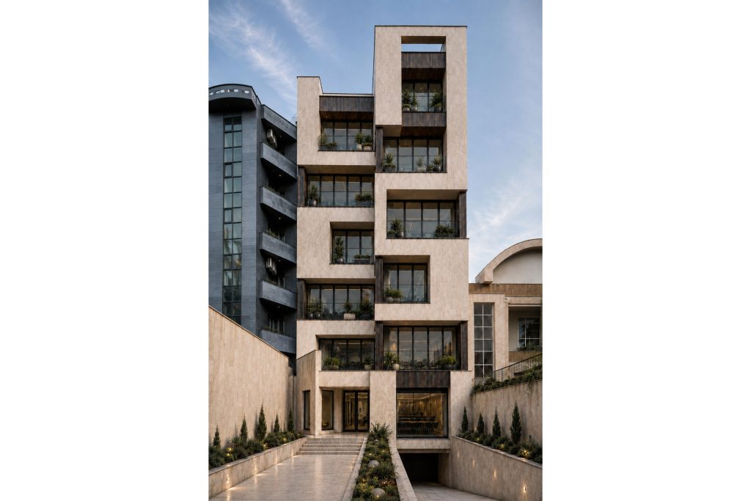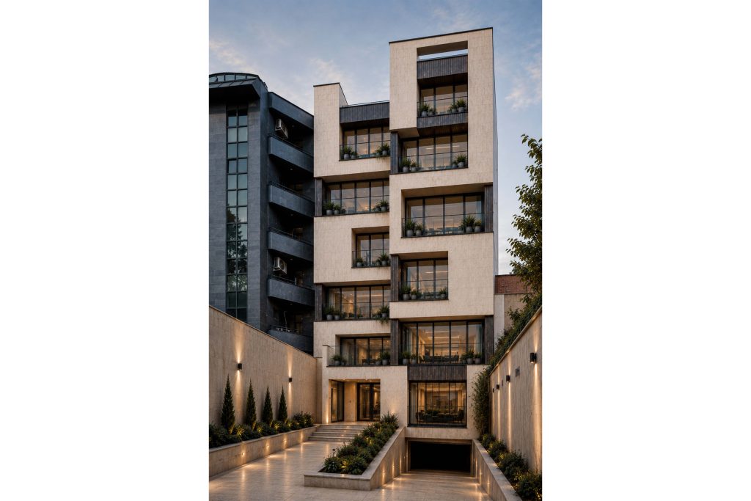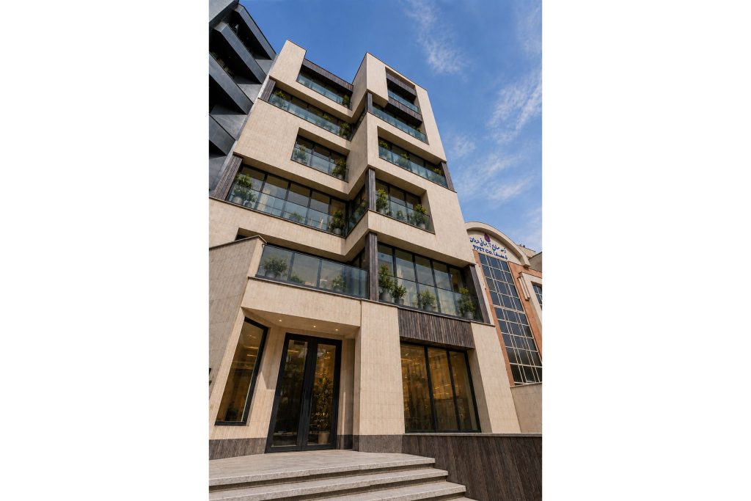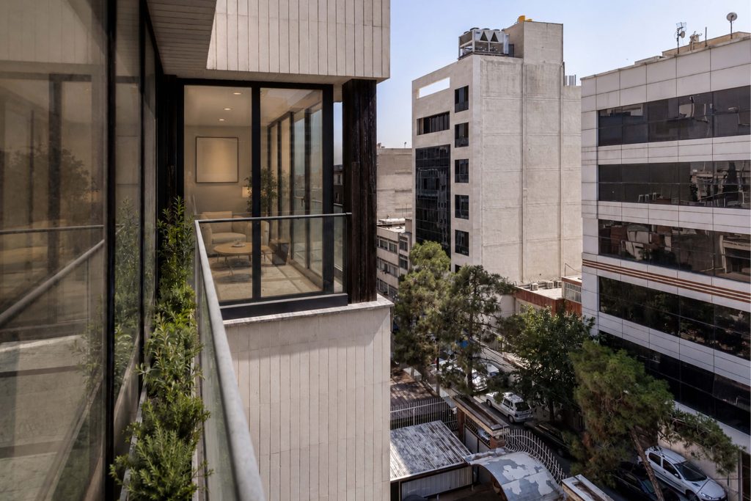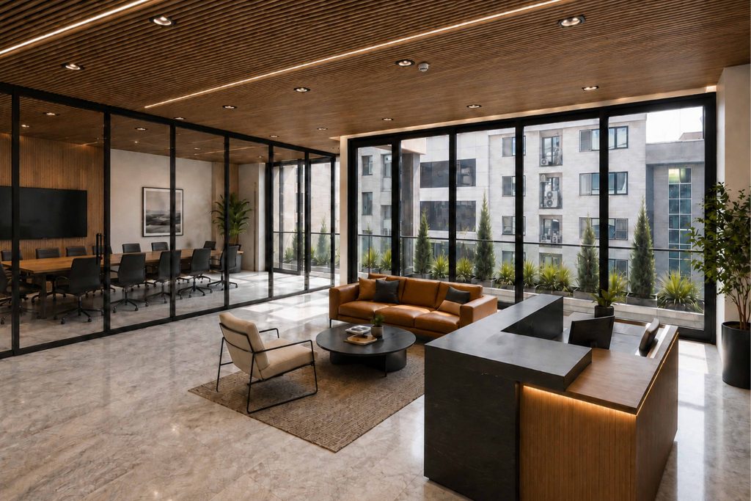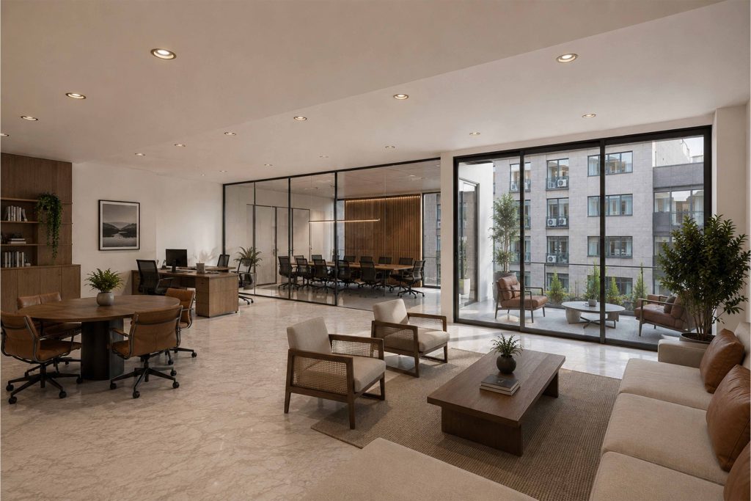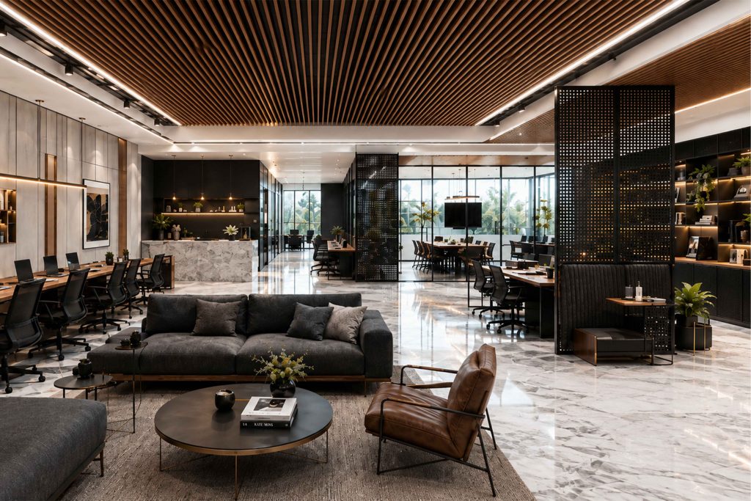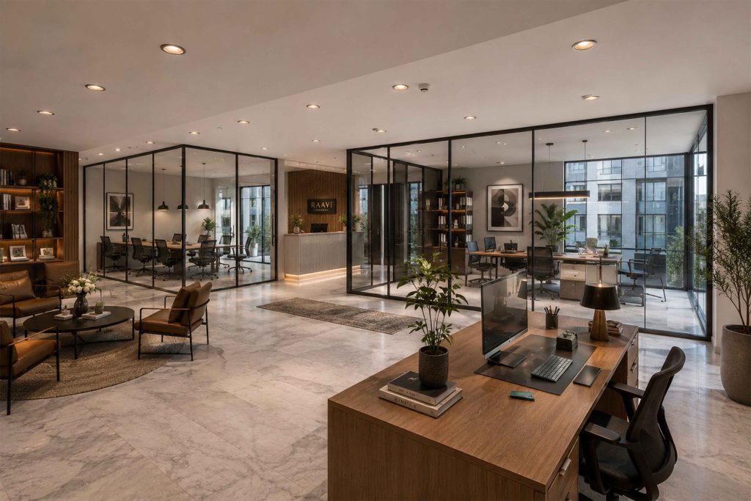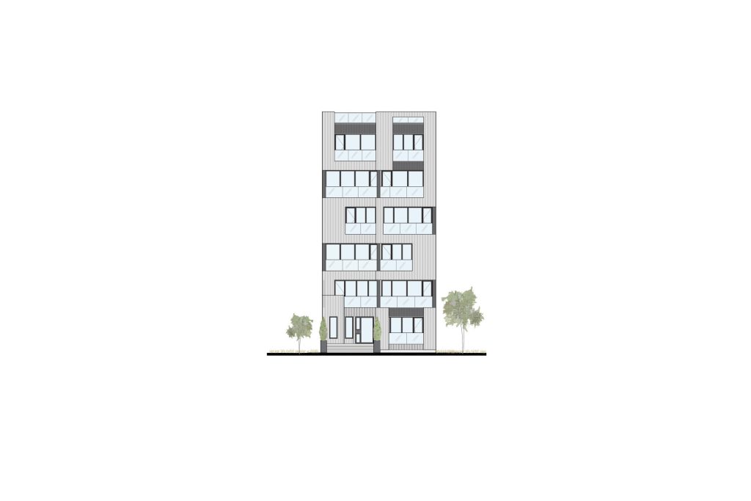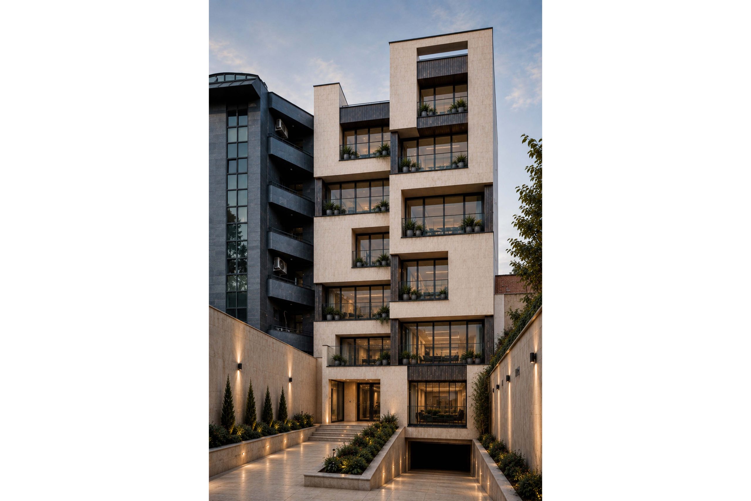
Bokharest Office is an administrative building located within one of Tehran’s dense central districts, characterized by narrow streets and a visually fragmented urban fabric. The project sought to establish a calm but recognizable architectural presence within this context. The design began with a restrained combination of brick and glass, developed through shifting planes and recessed volumes that move the building away from the idea of a flat façade and give it greater spatial depth.
The façade is conceived as a continuous envelope that begins at roof level and descends through a sequence of folds, setbacks, and directional shifts. These movements are not purely formal; at each floor, they generate balconies, framed views, and changing conditions of light and shadow. The façade thus becomes an active component of the building’s spatial organization, mediating between the workspace and the city.
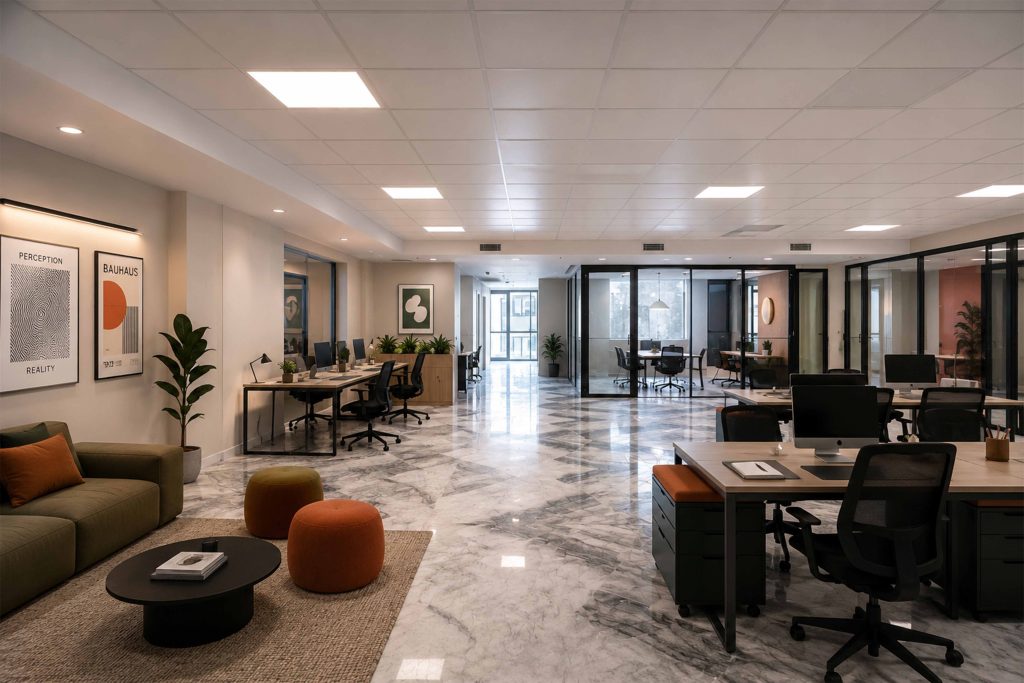
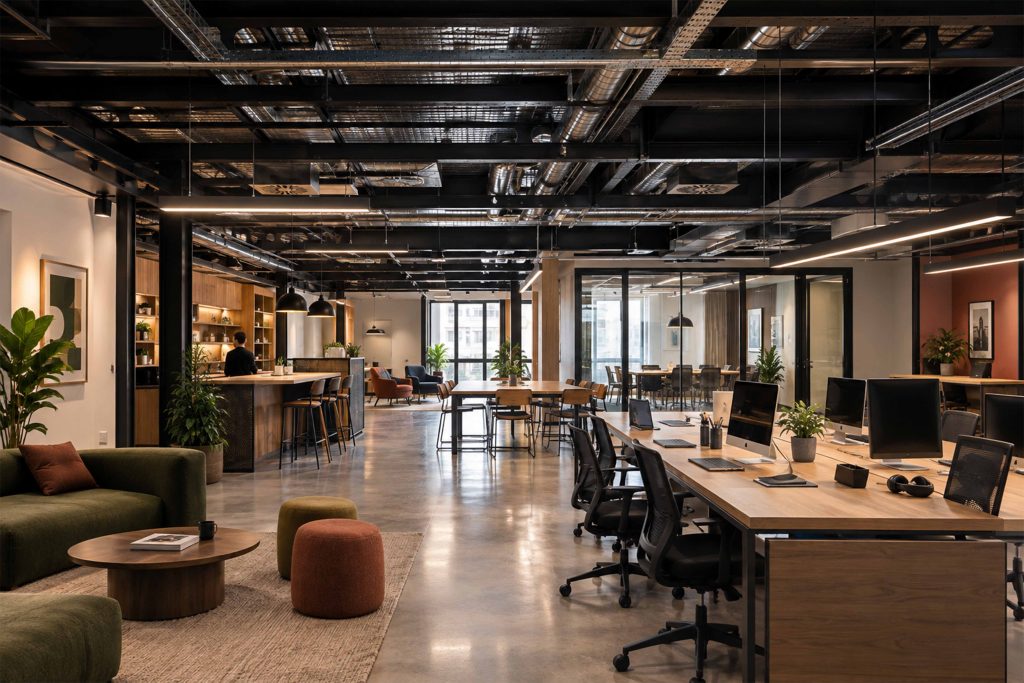
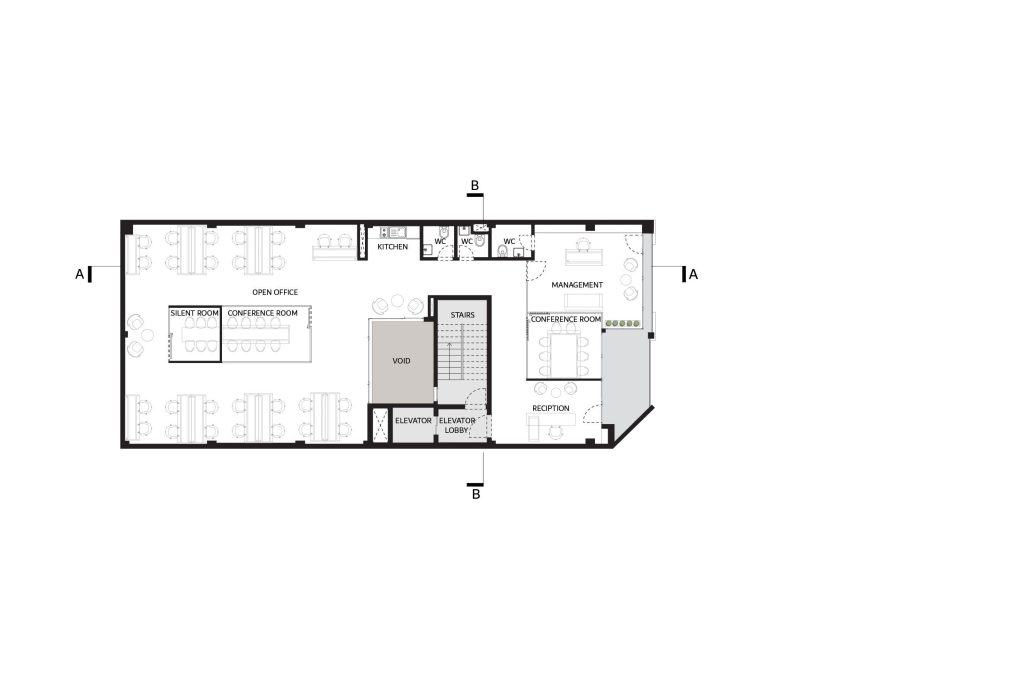
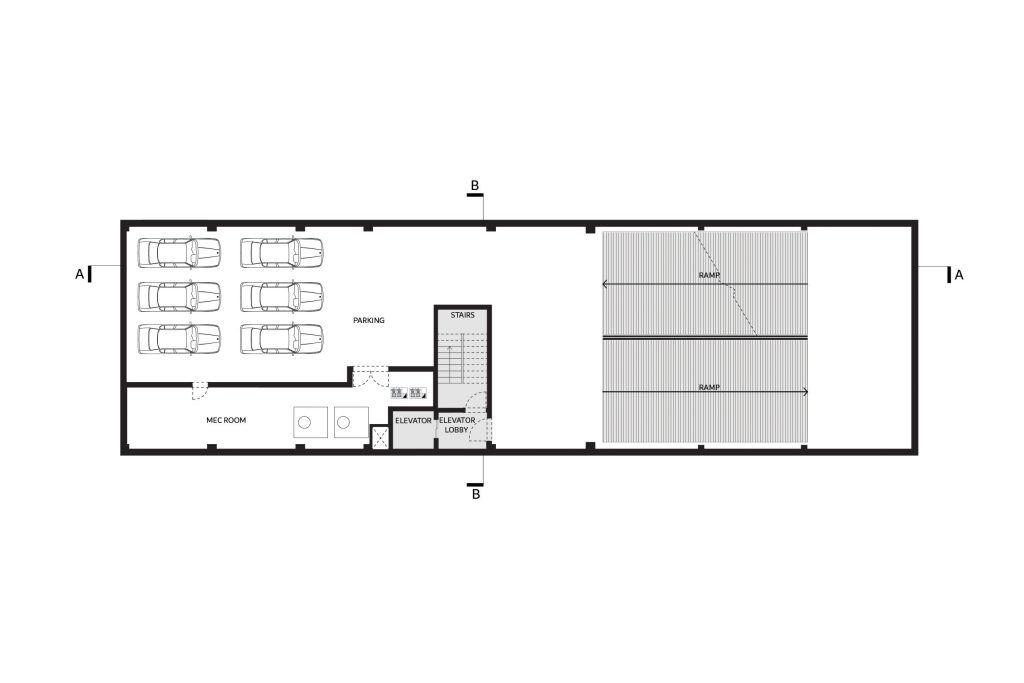
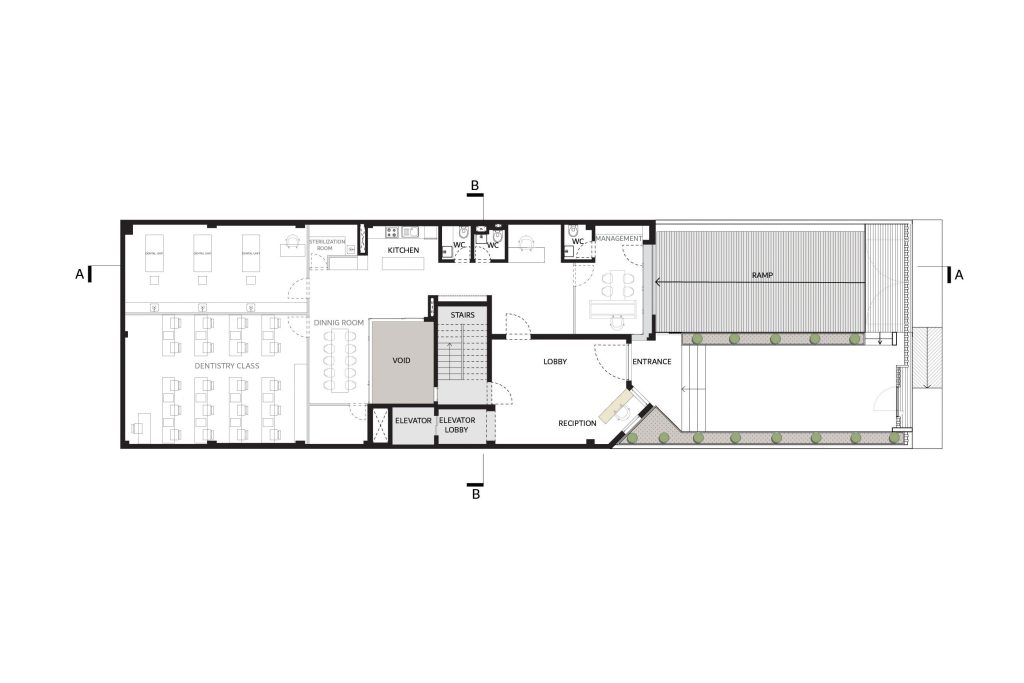
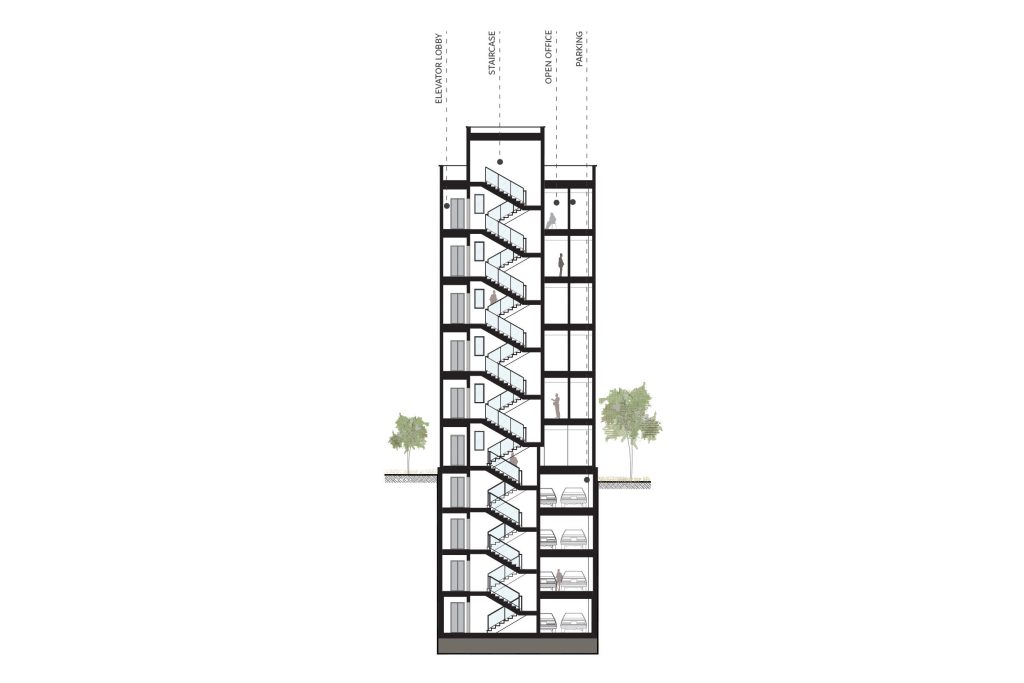
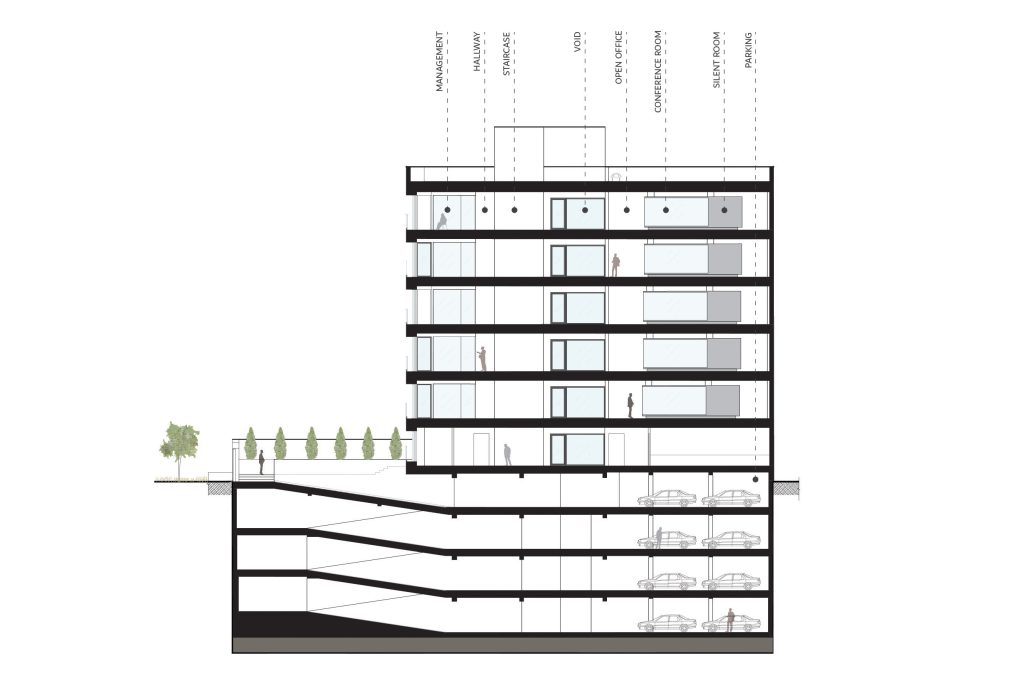
Since the future occupants of the office units were not known during the design process, the plans were kept as flexible as possible, with minimal fixed subdivisions. The stair and elevator core organizes each floor into two main zones, while a central lightwell brings natural light and ventilation deeper into the plan. Bucharest Office therefore seeks to balance architectural coherence, spatial flexibility, and environmental quality within a dense urban setting.